Architecture for private villas and villa developments
Have a site, an idea or a project to develop further? Tell us what you are planning. We can discuss your brief, the right scope of work and where to begin.
An architectural concept that responds to the site, the client’s brief and the building’s future use.
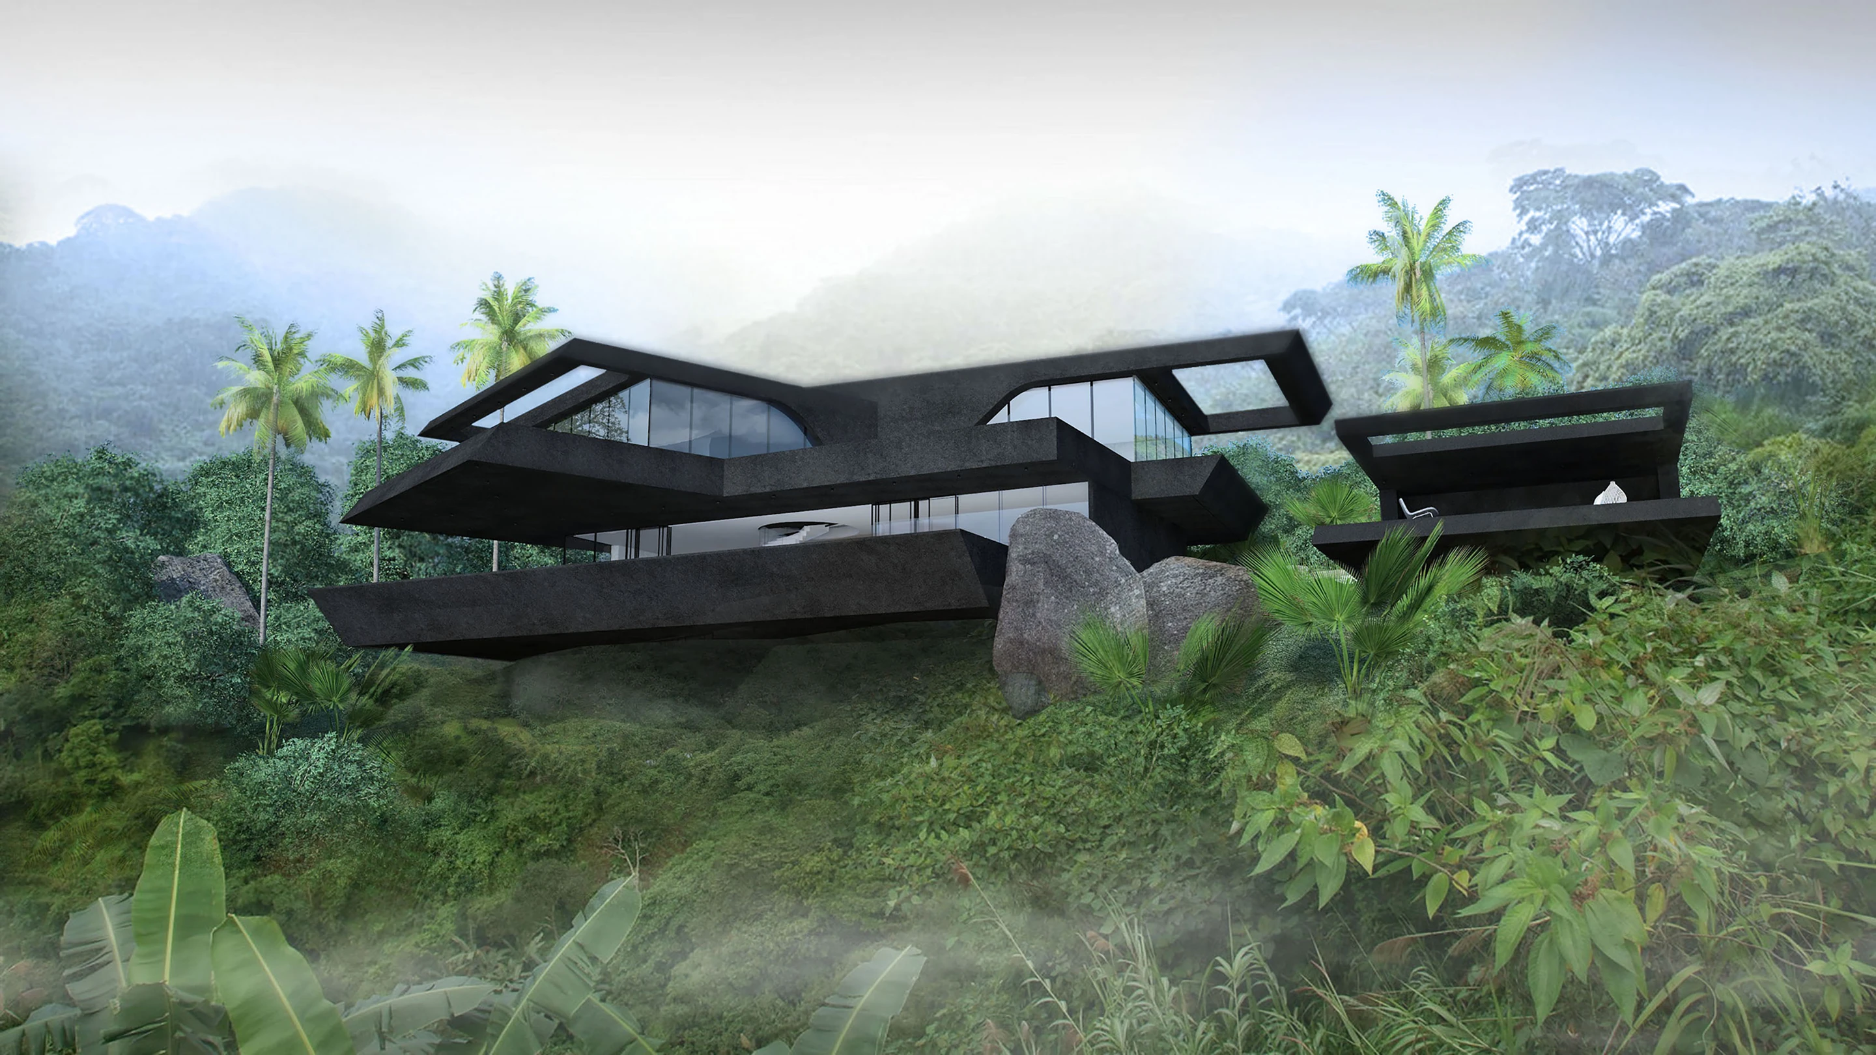
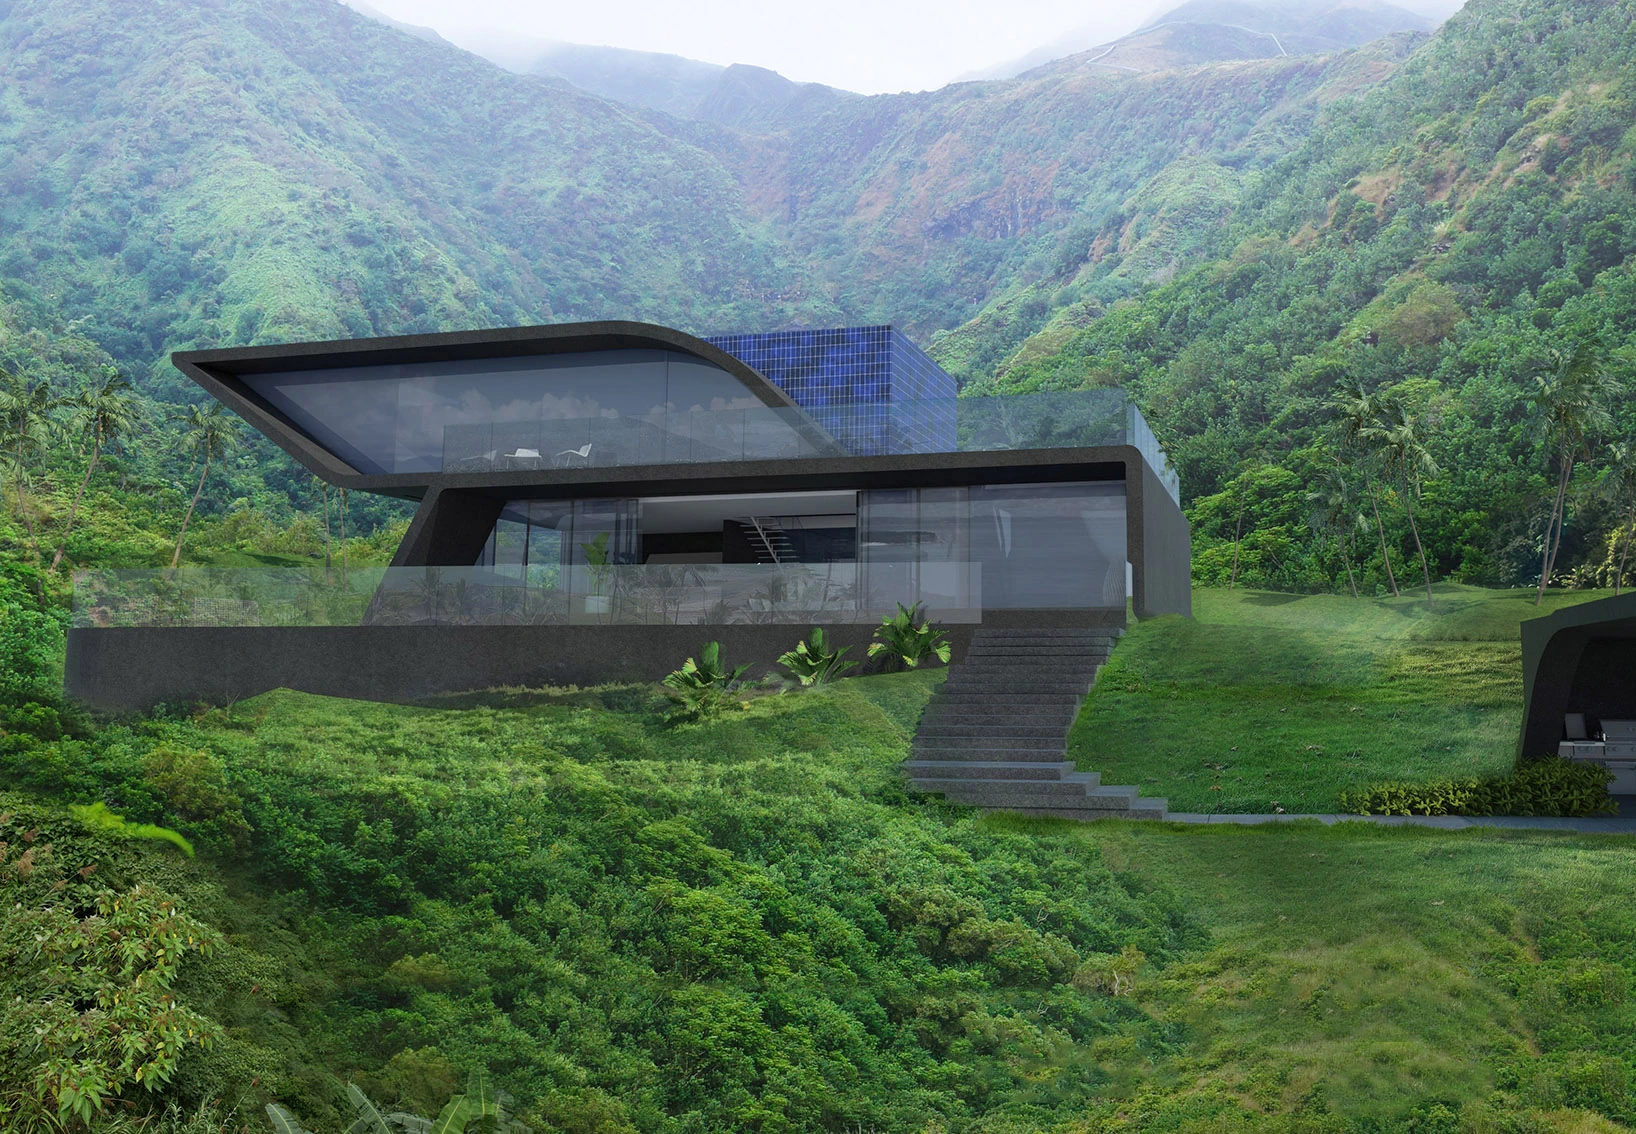
We design private villas and villa developments where the character of the site and the lives of future residents inform every decision, from the building’s position to its form, layout and materials.
Who we work withPrivate clients, landowners and developers.
What we create
An architectural concept that responds to the site, the client’s brief and the building’s future use.
A concept rooted in the site
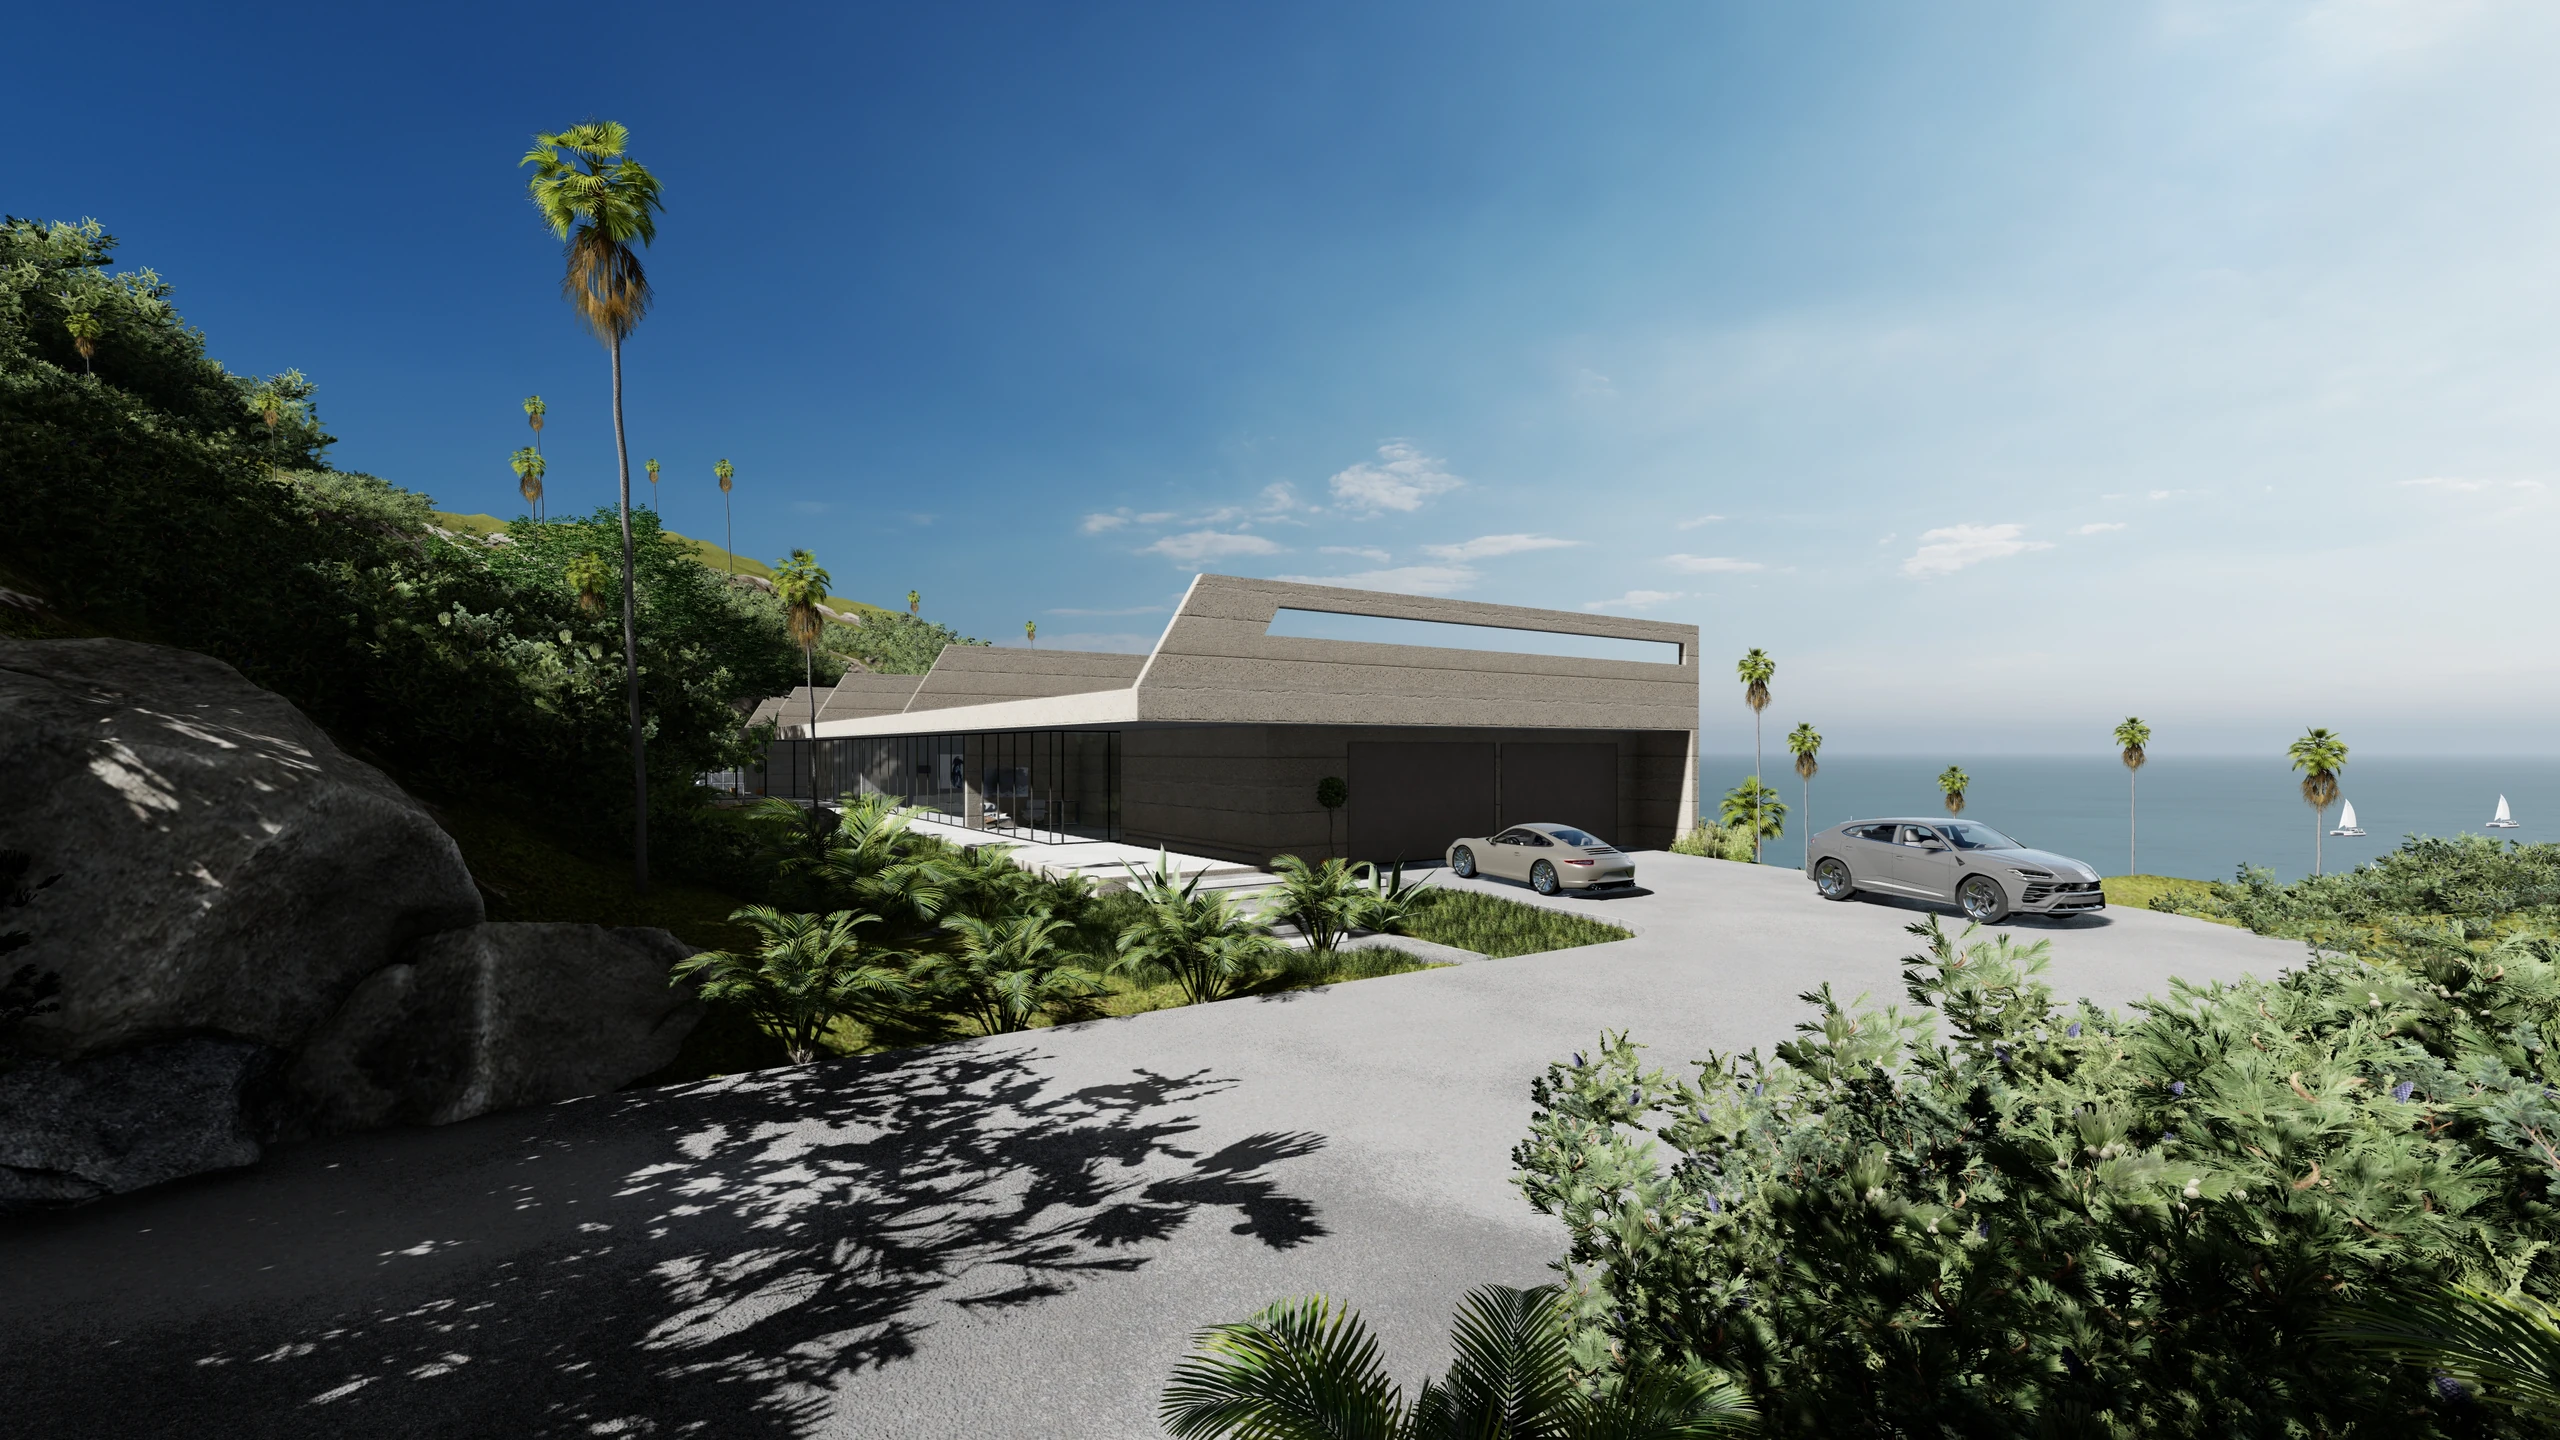
Before the first sketches, we study the terrain, views, sun path, climate, access and surroundings. We clarify the client’s brief and how the space will be used.
The concept grows from this understanding, connecting the building to the landscape and guiding the architecture and interiors.
Life indoors and outdoors
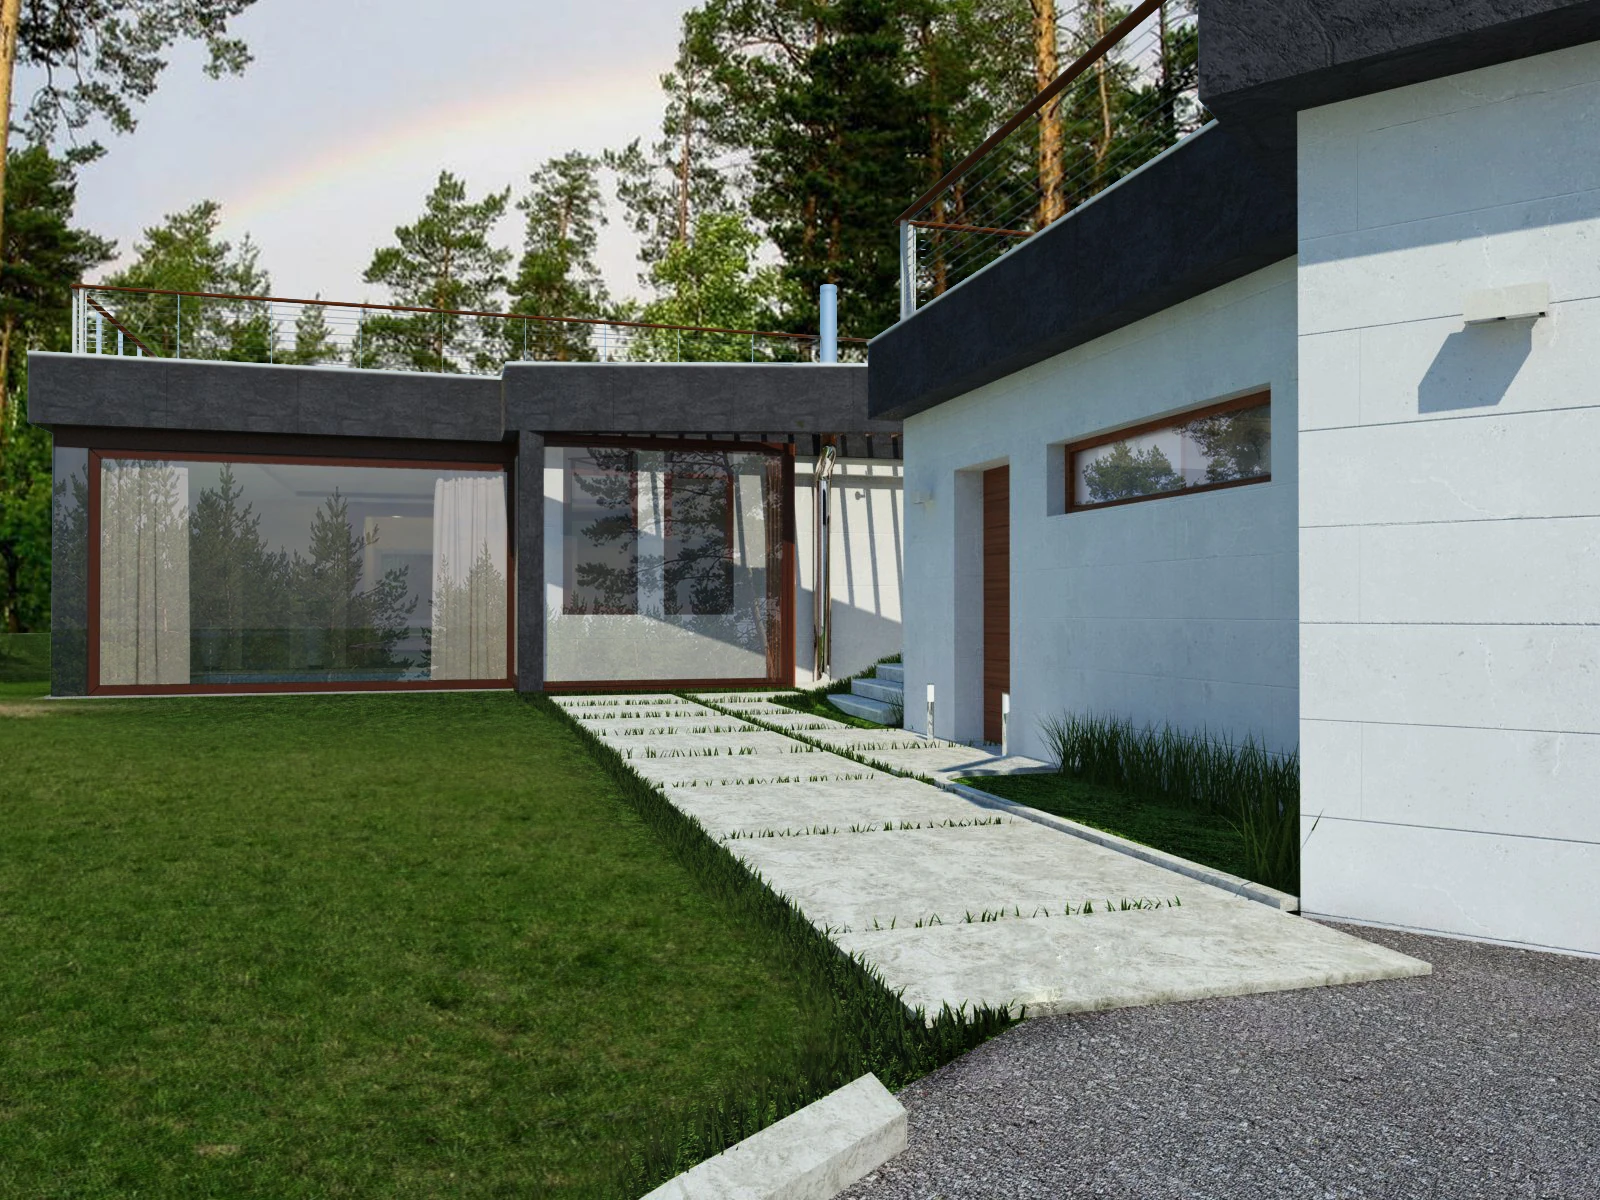
Planning begins with everyday life. We consider entrances, connections between rooms, movement and privacy. We decide which spaces should open to views, which need seclusion, and how interiors connect to terraces and the site.
Architecture shaped by climate
Building form, openings, shade and materials work together. We consider sunlight, climate and surroundings to support comfort and the character of the space.
A coherent design
Volumes, facades, layouts and materials develop as parts of one concept, maintaining its character from early sketches to detailed design.
What the work includes
What the work includes
We define the scope around the project’s brief, scale and stage. Before work begins, we agree the design stages, deliverables and responsibilities.
0101 / 06
Site analysis
Site analysis
We study terrain, views, access, climate and the site’s development potential.
A concept rooted in the siteLife indoors and outdoorsArchitecture shaped by climate
From the first idea to implementation
From the first idea to implementation
We move from understanding your brief to developing the design and supporting its implementation. Each stage gives you clear decisions to review.
01 / 04Research
Key design decisions
Key design decisions
Building placement and sections; functional requirements and floor areas; access, privacy and circulation; openings and shading; coordination with specialist consultants.
Legal and title due diligence are outside the architectural service. Engineering calculations require a separate agreement. We do not guarantee permits, investment returns or sales.
Before we begin
Before we begin
01
When should an architect join the project?
+
Early, before the concept or masterplan is fixed, while the brief and site opportunities can still be explored.
02
Can you assess a site before purchase?
+
A preliminary architectural assessment can be agreed. It does not replace legal checks, surveys, engineering or financial assessments.
03
Are construction drawings included?
+
We agree the drawing scope and level of detail for each project. Concept design and construction documentation are separate stages.
04
Can architecture and interiors be commissioned together?
+
Yes. Working together allows planning, openings, lighting, materials and furniture to be coordinated from an early stage.