Villa development feasibility is an early architectural study that tests how land conditions, access, privacy, views, target audience, product assumptions and typology might work together before a masterplan becomes fixed. It compares spatial directions, reveals information gaps and gives the client a clearer basis for the next decision. Legal, statutory, engineering and commercial reviews remain distinct project inputs, brought into the process at the appropriate moment.
01
Inputs
Make the assumptions visible.
Available land information, survey, contours, access, utilities, planning information from qualified parties, target audience, intended product, approximate area, budget framework and phasing intention form the starting set.
Where information is missing, the study should record the gap and show which scenario depends on it rather than presenting an attractive plan as certainty.
Land and survey information
Client product assumptions
Audience and intended use
Access and service logic
Budget and phasing framework
02
Framework
Land becomes product through a sequence.
Constraints do not automatically produce a masterplan. They first shape the audience, typology, privacy promise, identity and delivery logic the land can support.
The strongest direction connects the commercial idea to a spatial promise that can remain clear from the first land reading to the completed phases.
Land-to-product framework01 / 05
A development idea gains definition in layers.
Read what the site can make distinctive.
Contour, access, landscape, orientation and relationships to neighbours establish the opportunity.
03
Outputs
Compare directions before drawing detail.
A suitable scope may include opportunity and constraints mapping, typology studies, unit relationships, privacy and view matrices, access and service logic, common-area thinking, phasing concepts, risk registers and next-stage recommendations.
The actual output set must be agreed against the information available. A study should not promise a level of certainty that its inputs cannot support.
Opportunity and constraints map
Qualitative scenarios
Typology and placement studies
Privacy and view matrix
Risk and information-gap register
04
Scenario comparison
Density is not the only measure.
A lower-density direction may strengthen privacy and landscape while concentrating value in fewer units. A more repeated product may simplify some construction decisions while increasing the importance of view hierarchy and differentiation.
A terraced or clustered strategy changes shared access, services and phasing. The comparison makes those spatial trade-offs visible before one attractive diagram becomes the only direction.
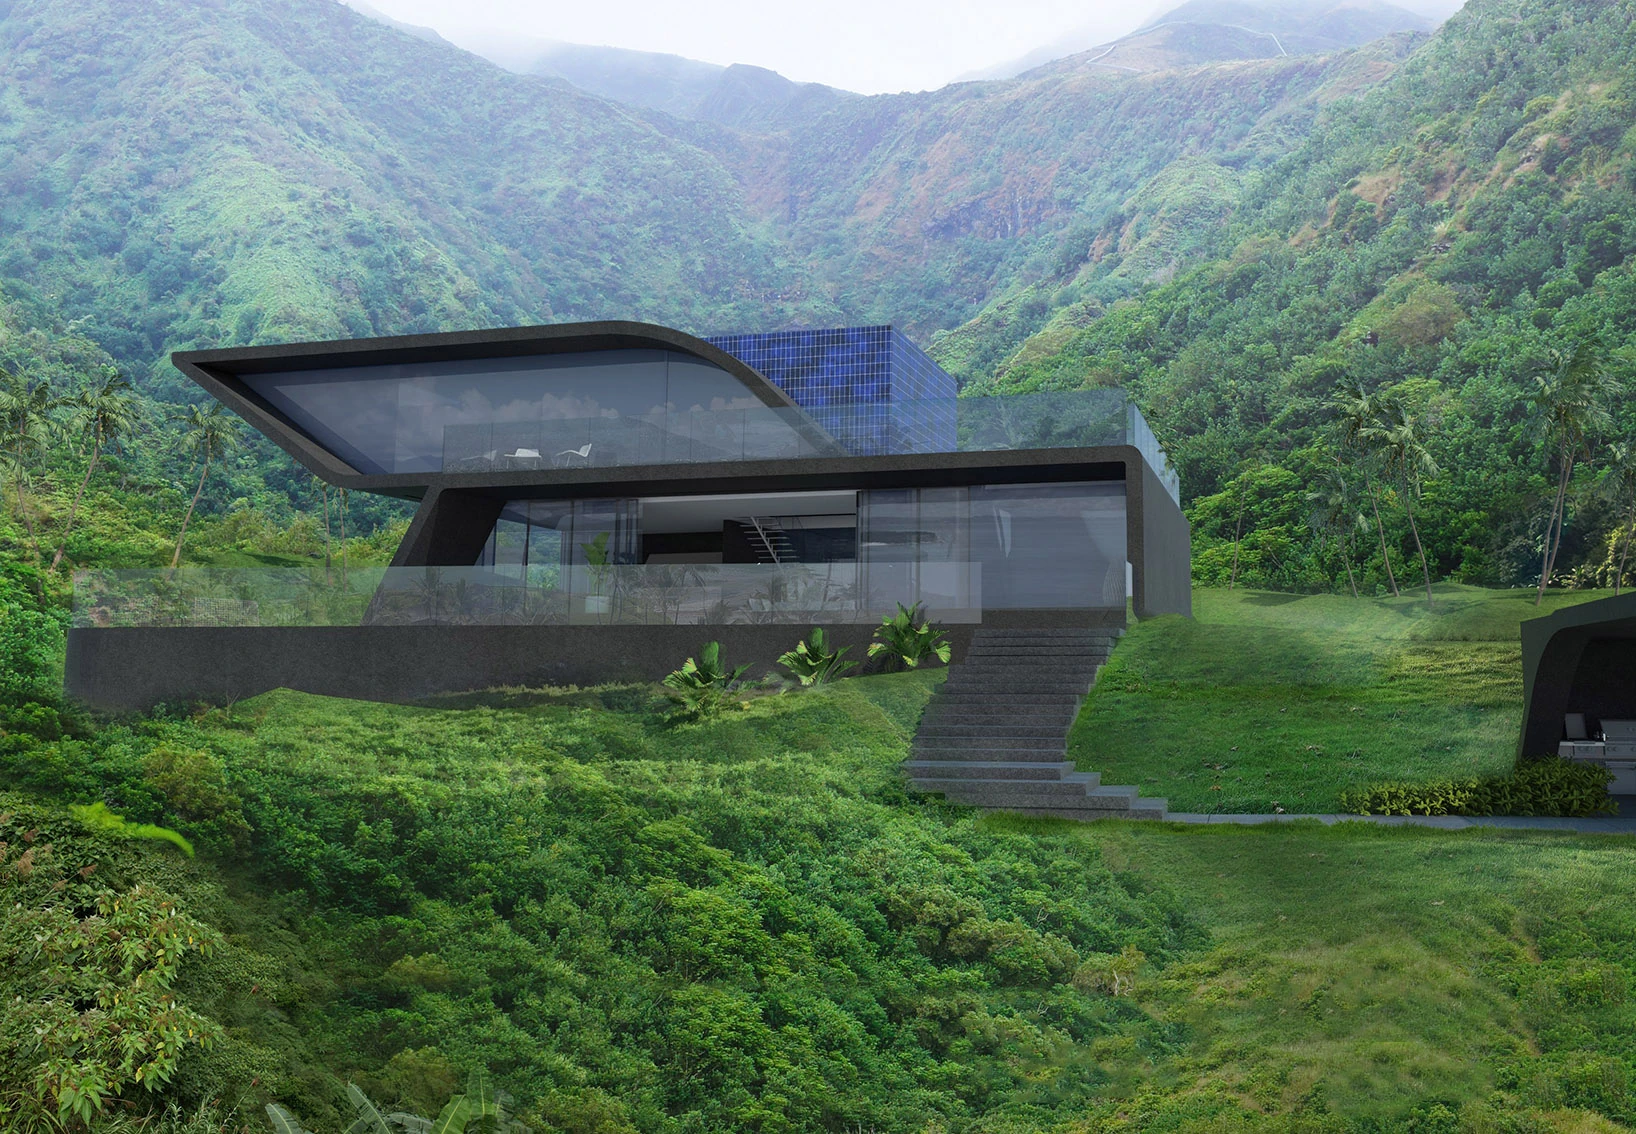
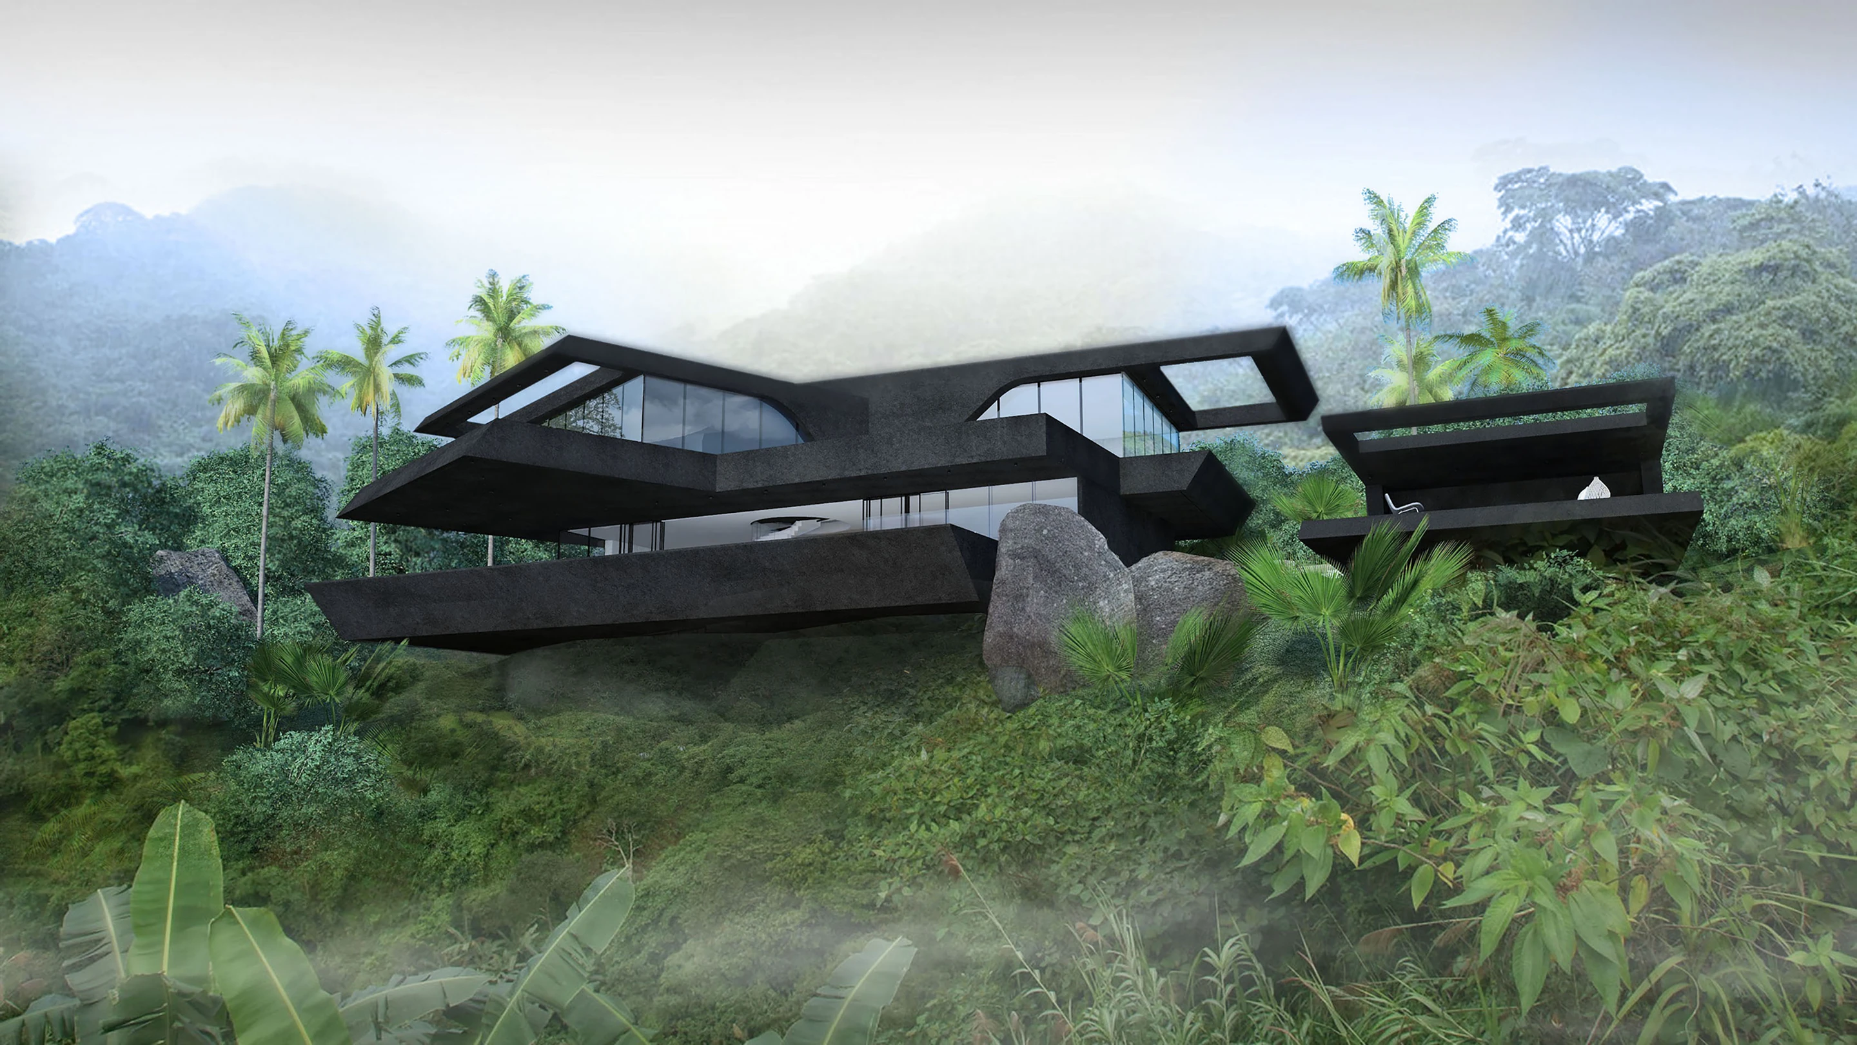
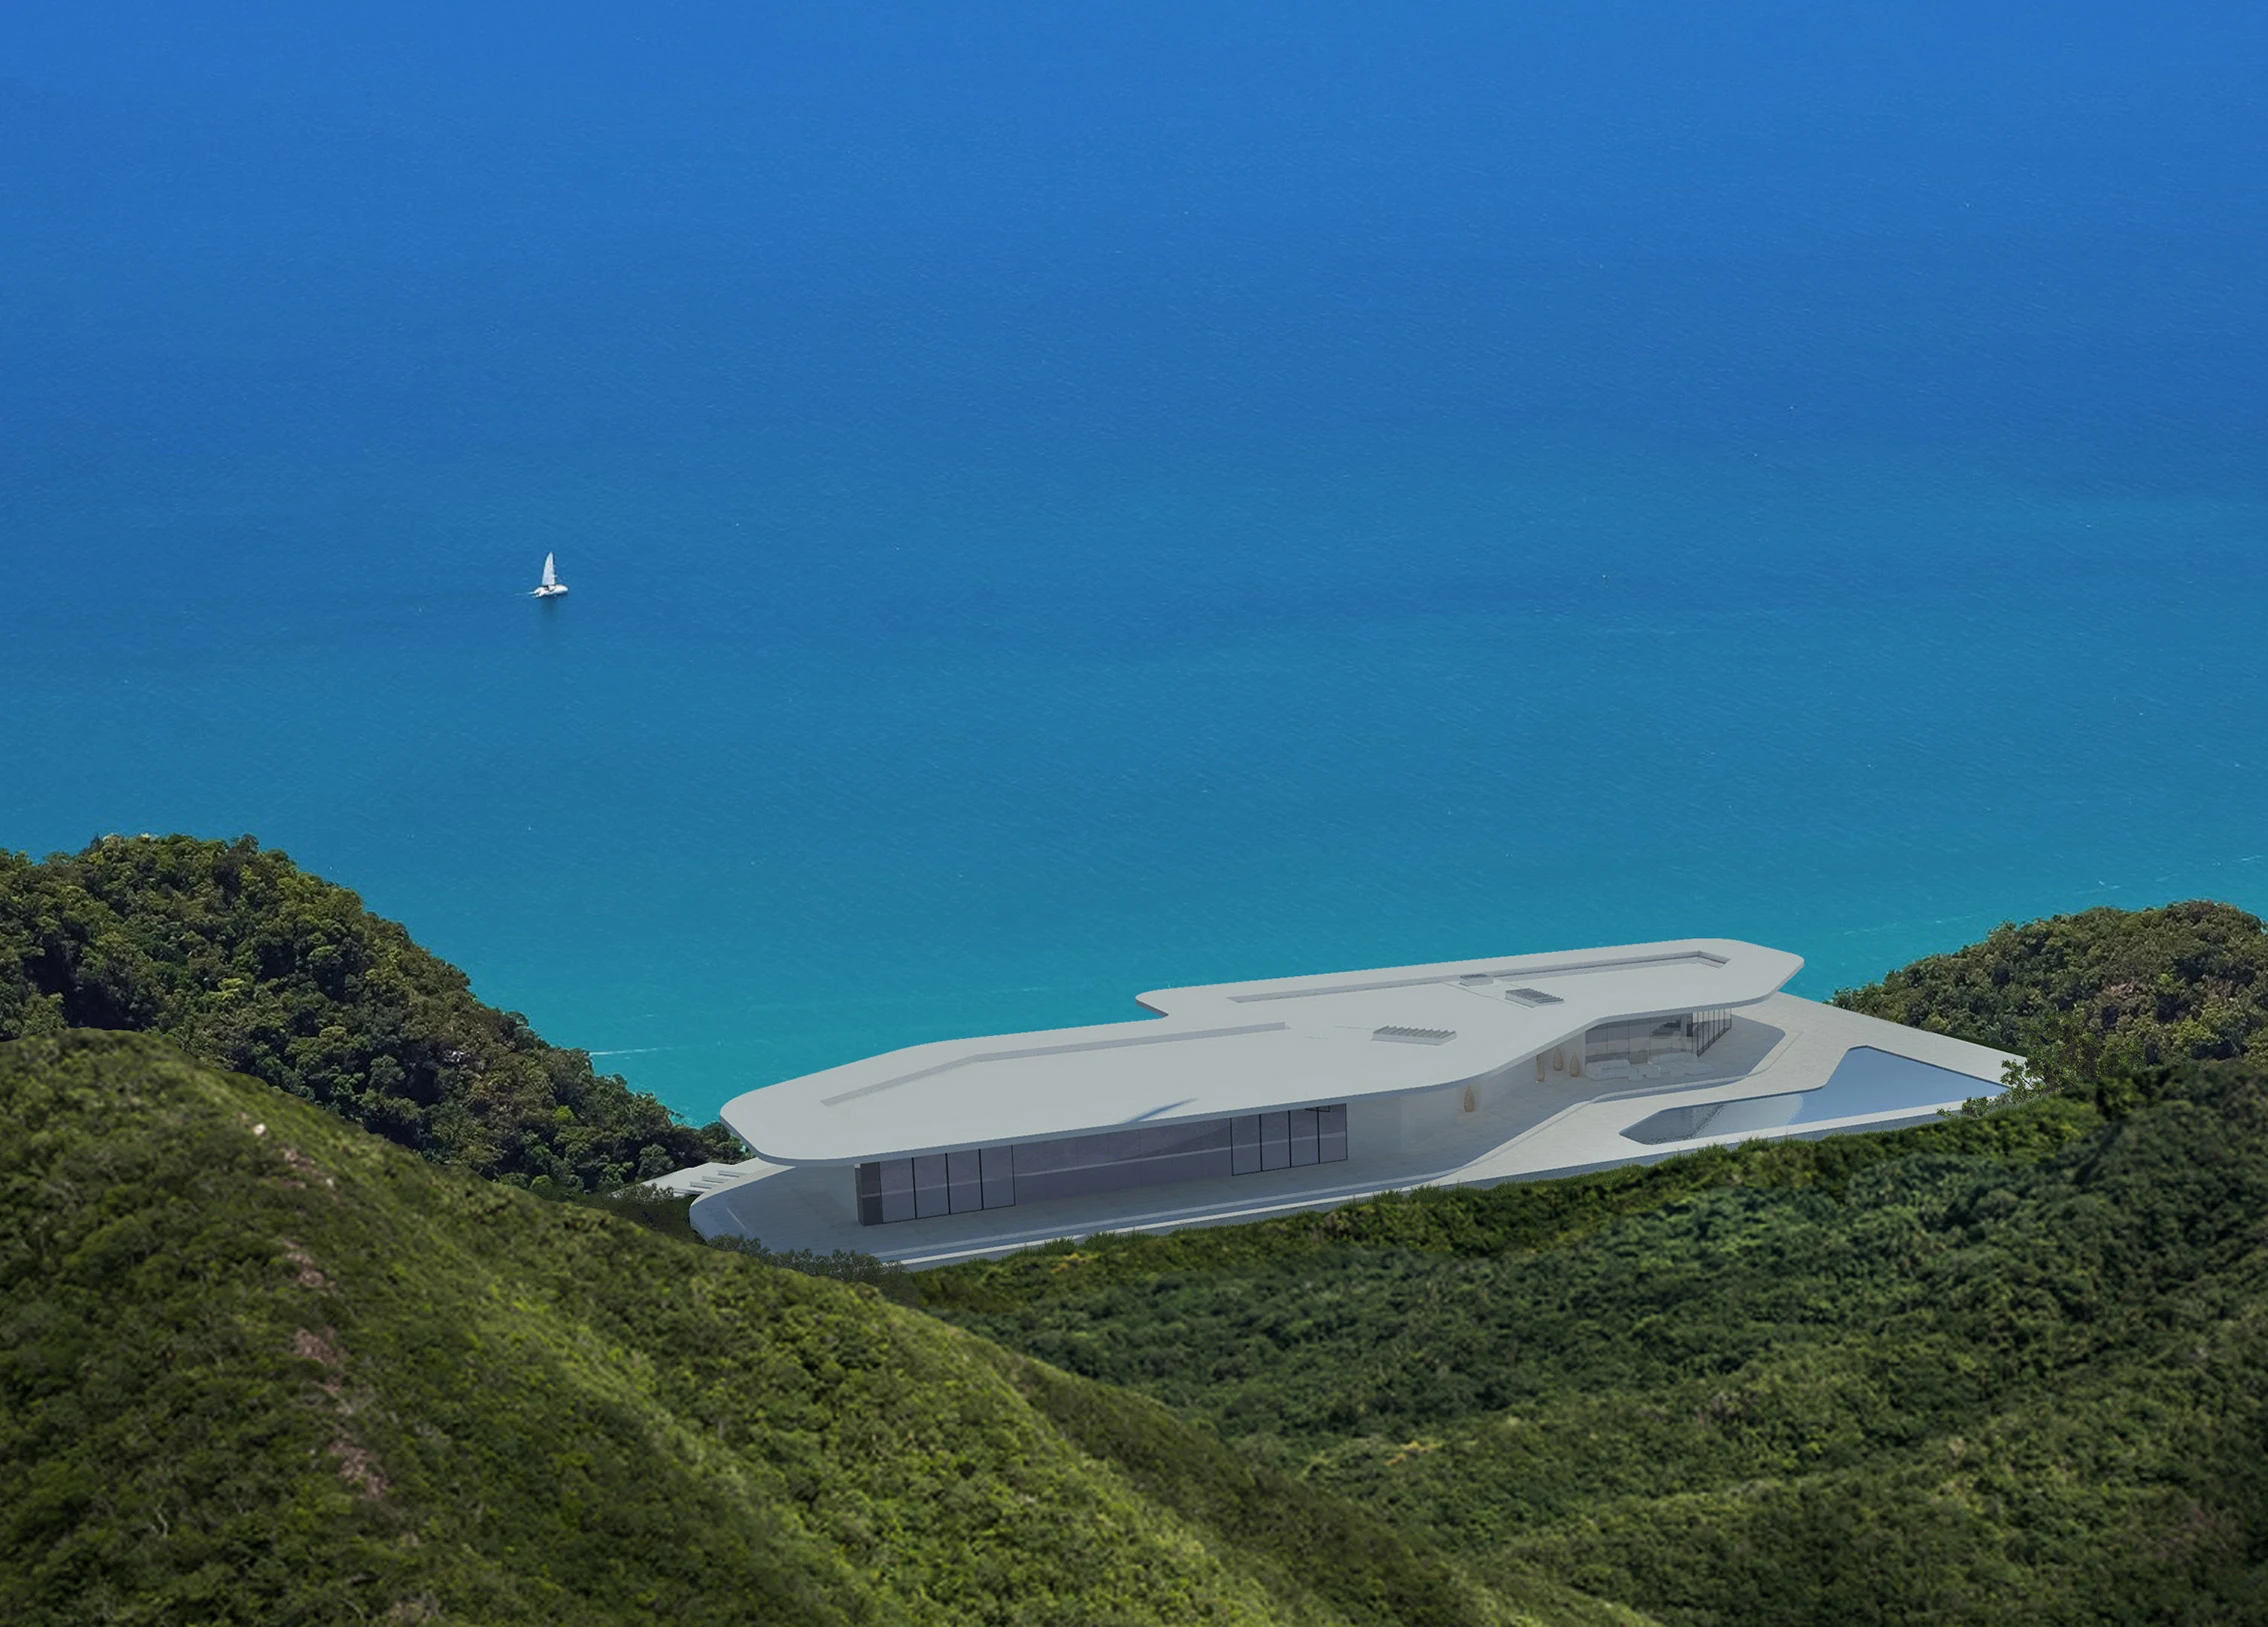
Three development directions01 / 03
Compare character, not only quantity.
Fewer villas, deeper privacy.
The land remains visually dominant and each villa gains a more individual relationship to view and garden.
05
Risk reduction
Prevent the project from defeating itself.
Early feasibility can expose impossible access, privacy conflicts, excessive roads, duplicated products, self-blocked views, unrealistic area targets, inefficient infrastructure and typologies that do not fit the site.
Its value is not a promise that the project will succeed. It is a clearer decision about what deserves to move into the next stage—and what must be verified first.
The available land information, survey, contours, access, utilities, client assumptions, target audience, intended product, area, budget framework and phasing intention are useful starting inputs.
03Does feasibility determine the final number of villas?+
Not by itself. It can compare qualitative placement and typology directions, but verified statutory, technical and financial inputs are required before a definitive development model is claimed.
04Can privacy be tested before detailed design?+
Yes, through level, offset, orientation, view and route studies, while recognising that later technical and landscape development will refine the result.
05What is a typology study?+
It compares repeatable villa organisations—programme, levels, orientation, outdoor living and service logic—against different site conditions.
06Can the study compare phased development?+
A phasing concept can be included when relevant, focusing on access, infrastructure, shared areas and the experience of completed and future phases.
07Does Arch Unique provide ROI or sales forecasts?+
No unsupported financial performance or sales claims are made. Qualified commercial advisers should provide those assessments.
08What follows a feasibility study?+
Depending on the result, the next step may be information gathering, specialist review, a refined brief, concept design or a masterplan commission.