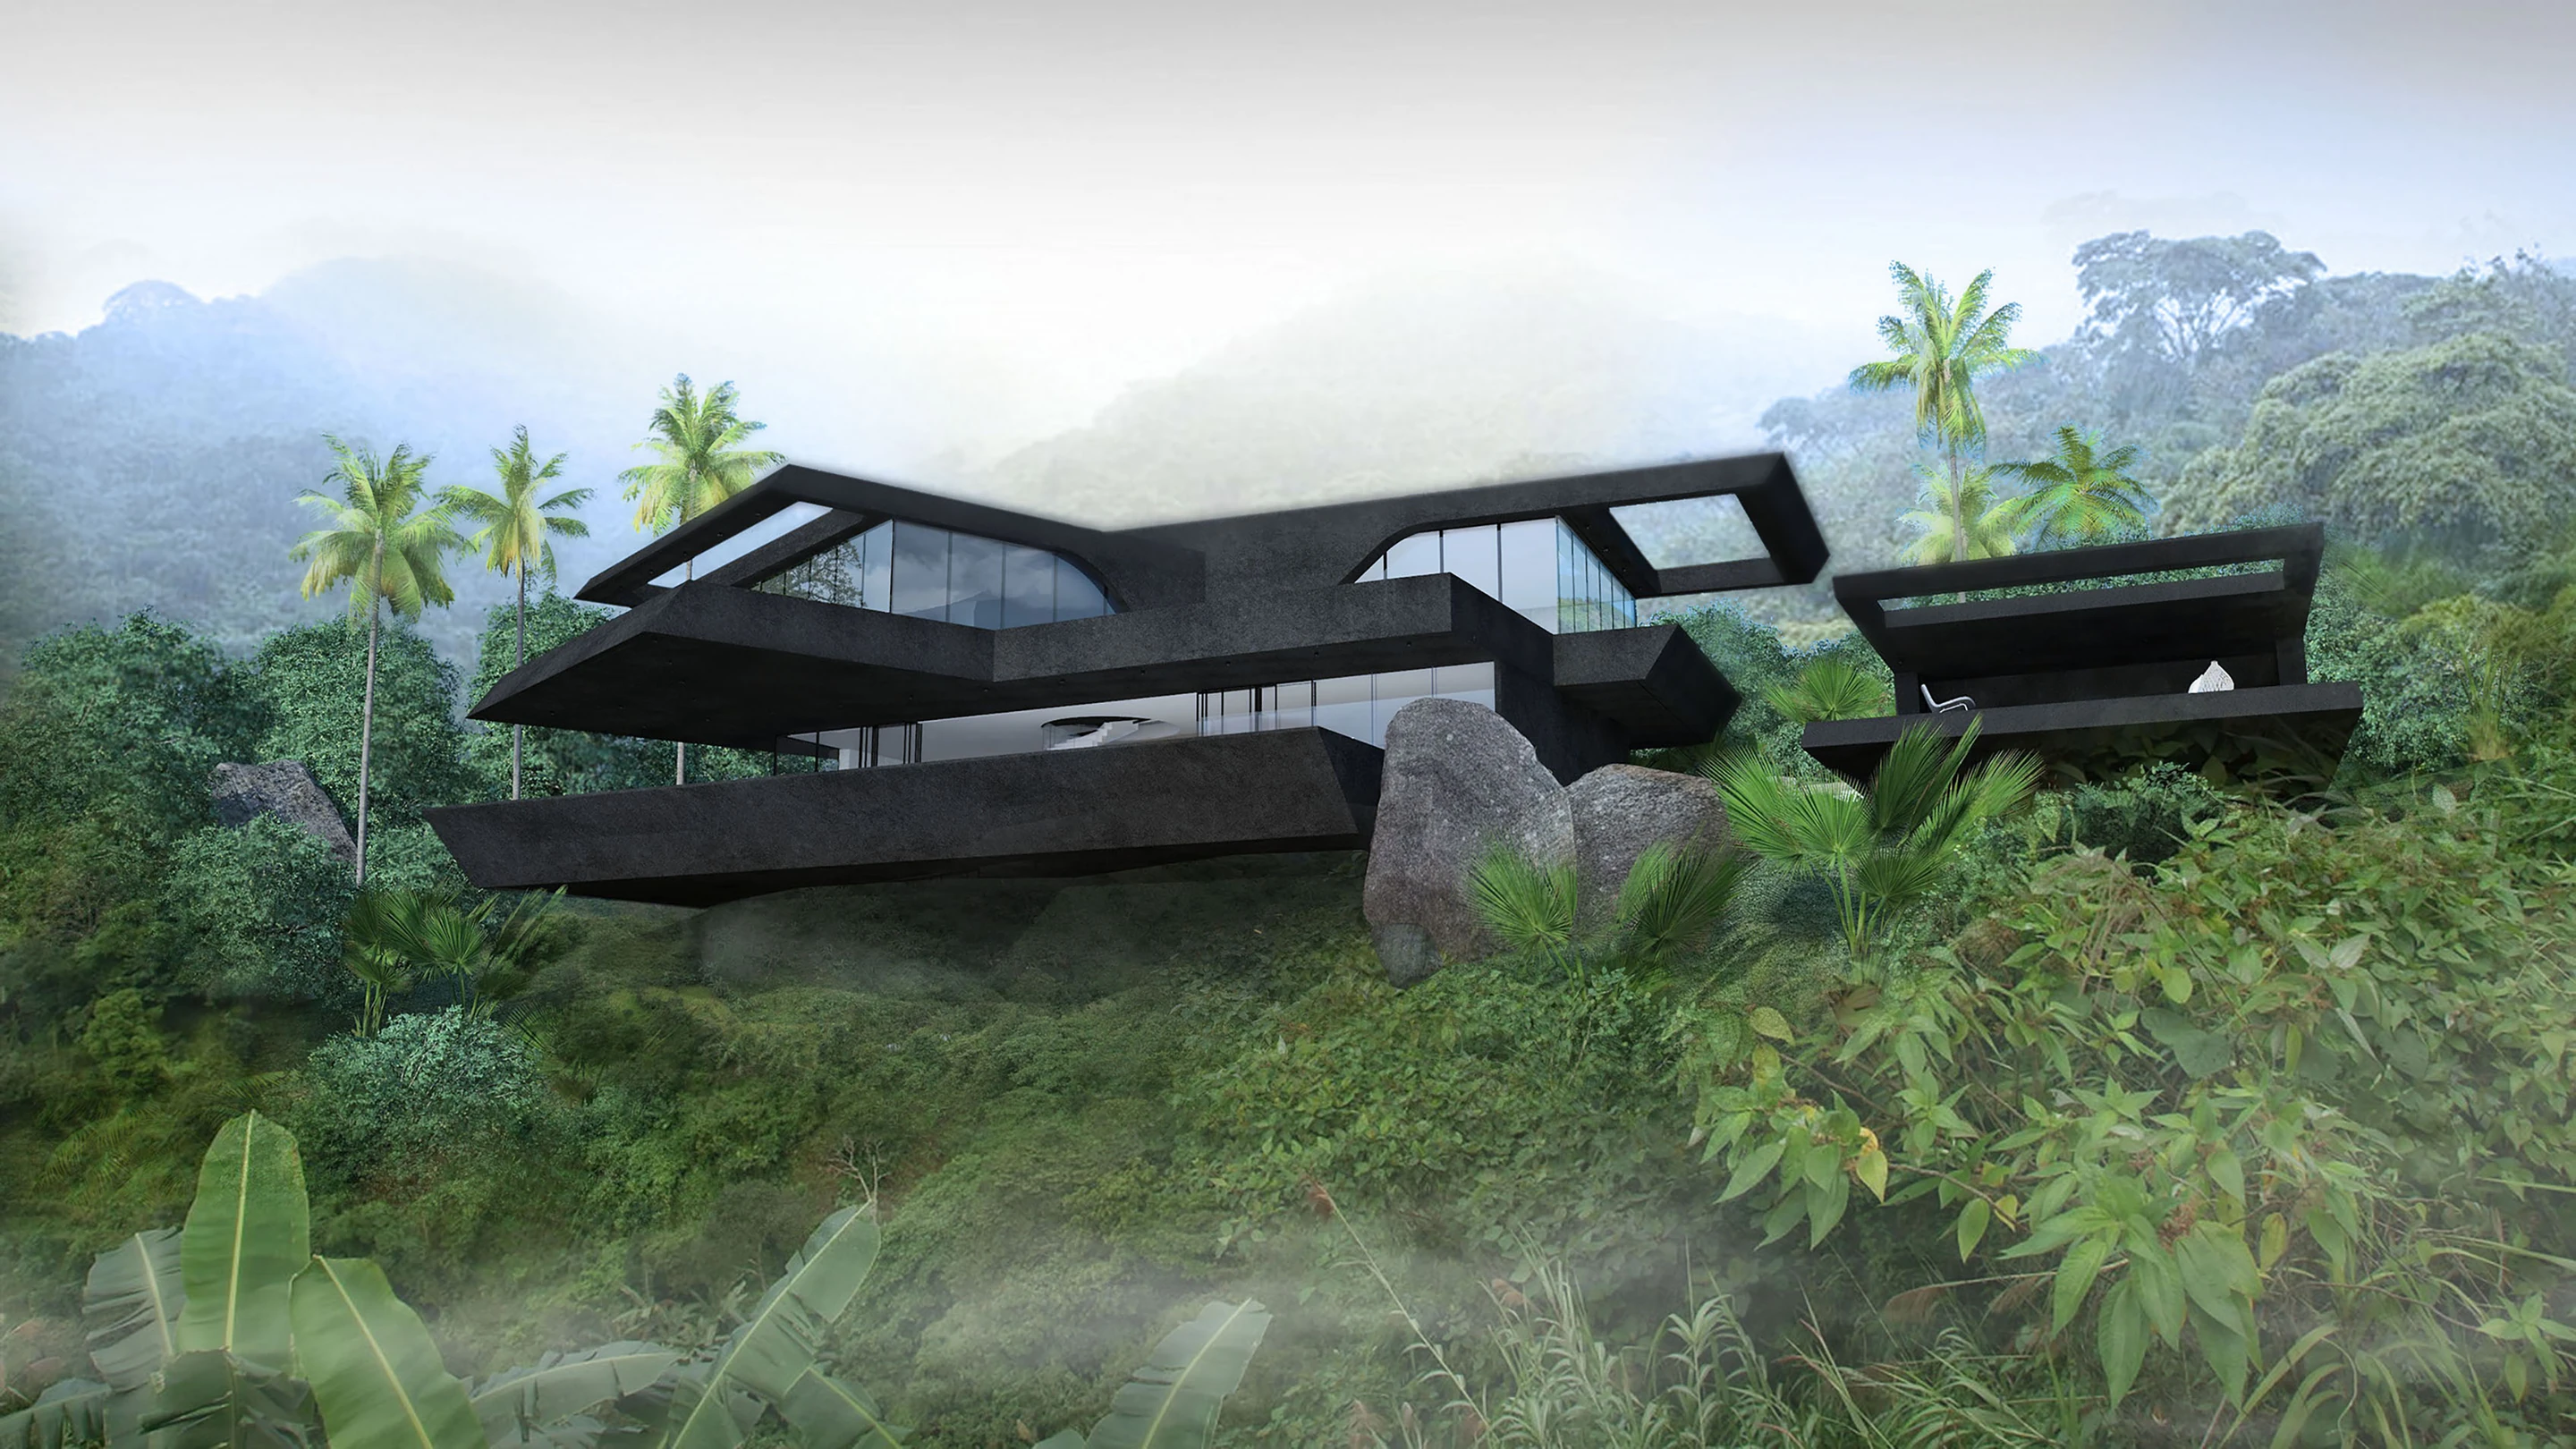
Space Villas by Arch Unique

Architecture · Koh Samui, Thailand

Space Villas

03 / 39

Architecture

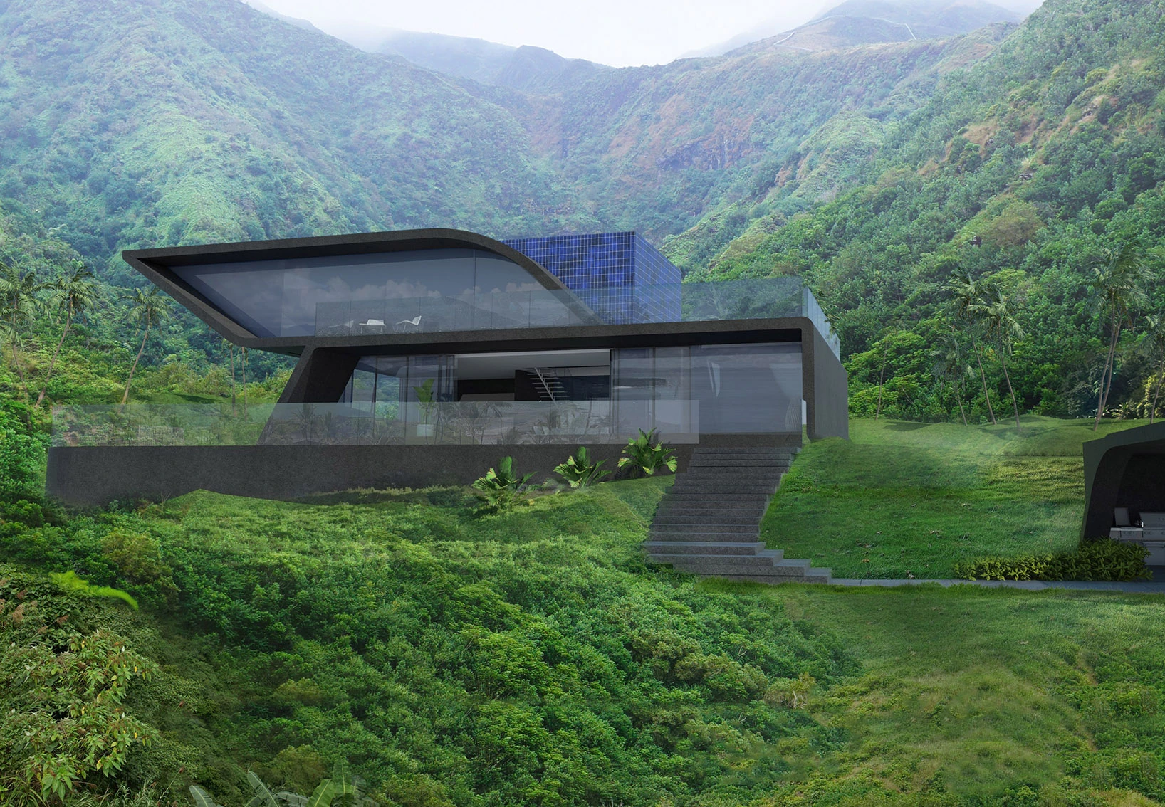
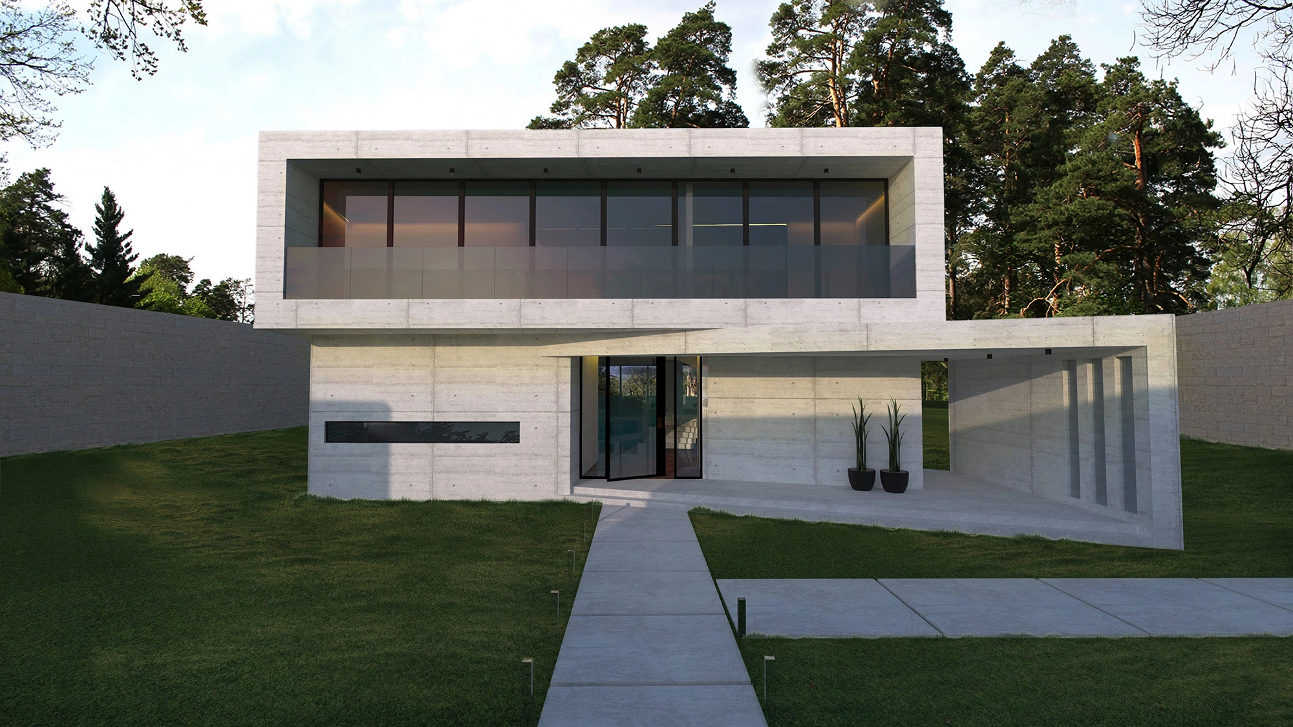
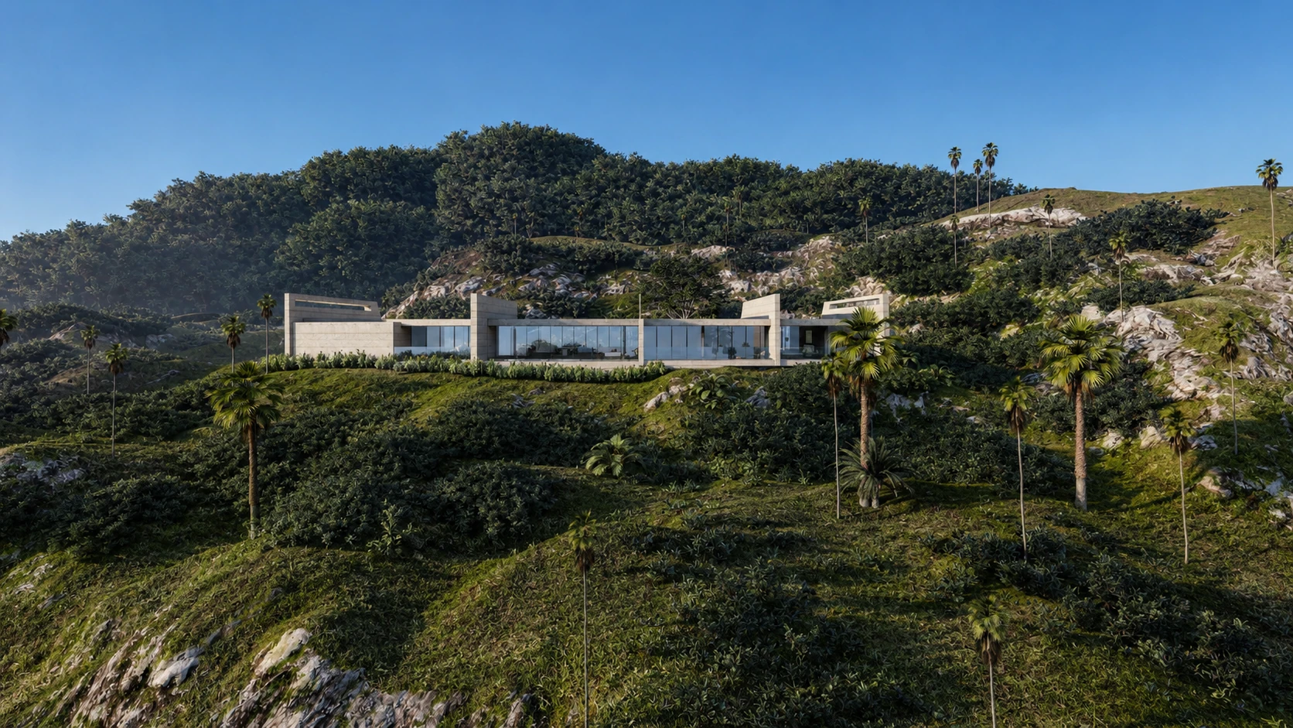
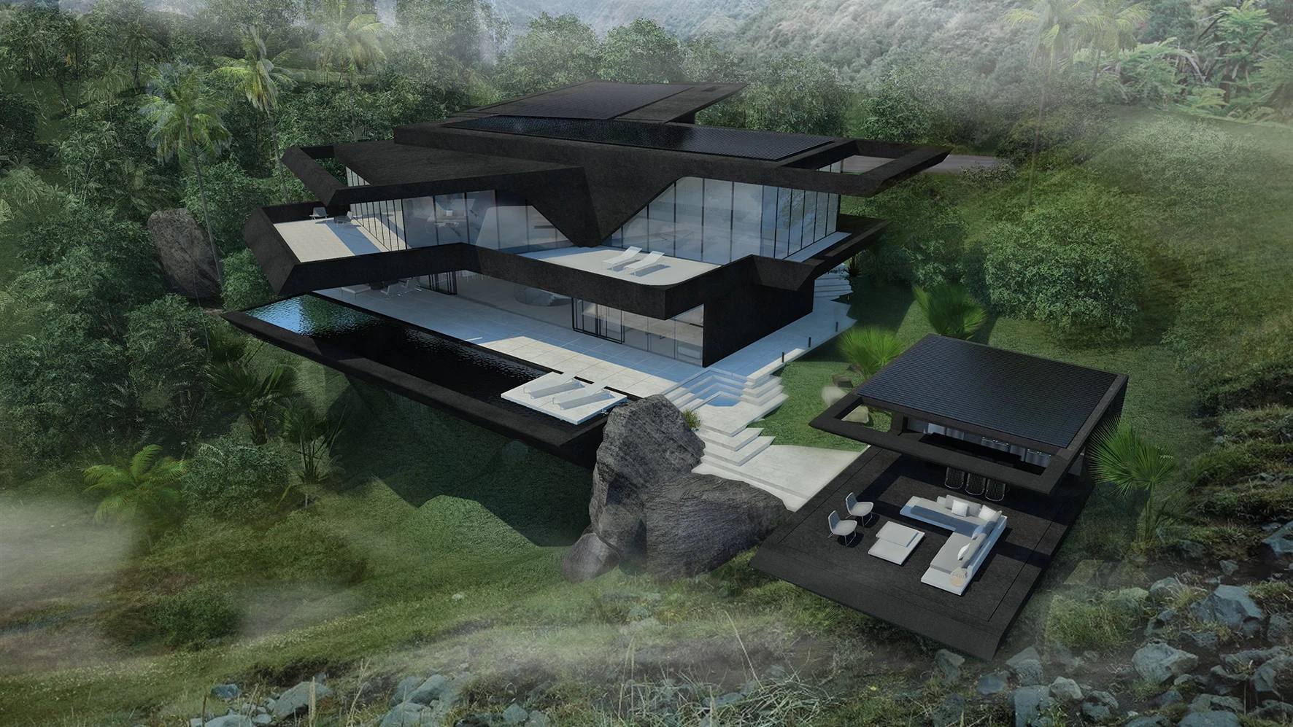
A Koh Samui hillside villa development organised around privacy, sea views and a careful relationship to topography.

The project tests how a development can use the land’s level changes to separate private and social spaces while retaining a coherent overall identity. The relationship between villas is as important as each plan.

Contours, access, drainage, structure and other specialist questions require project-specific verified inputs. The architectural case shown here communicates design intent and portfolio evidence, not approval or engineering conclusions.

Start a similar project ↗
TypeVilla development
ScopeArchitecture
LocationKoh Samui, Thailand
Continue the idea
Hillside villa design ↗

Space Villas begins with the section. Unit placement, arrival, rooflines and view corridors are considered as one hillside system rather than a field of isolated villas.

01

Draw the shared section

Roads, arrivals, pools, roofs and view lines are tested across units before individual façades dominate the conversation.

02

Use offset for privacy

Level difference and placement reduce direct overlooking while preserving openness toward the landscape.

03

Make repetition adaptive

A coherent typology can respond to changing site conditions without losing development identity.

Next project

House in the Forest

View project ↗