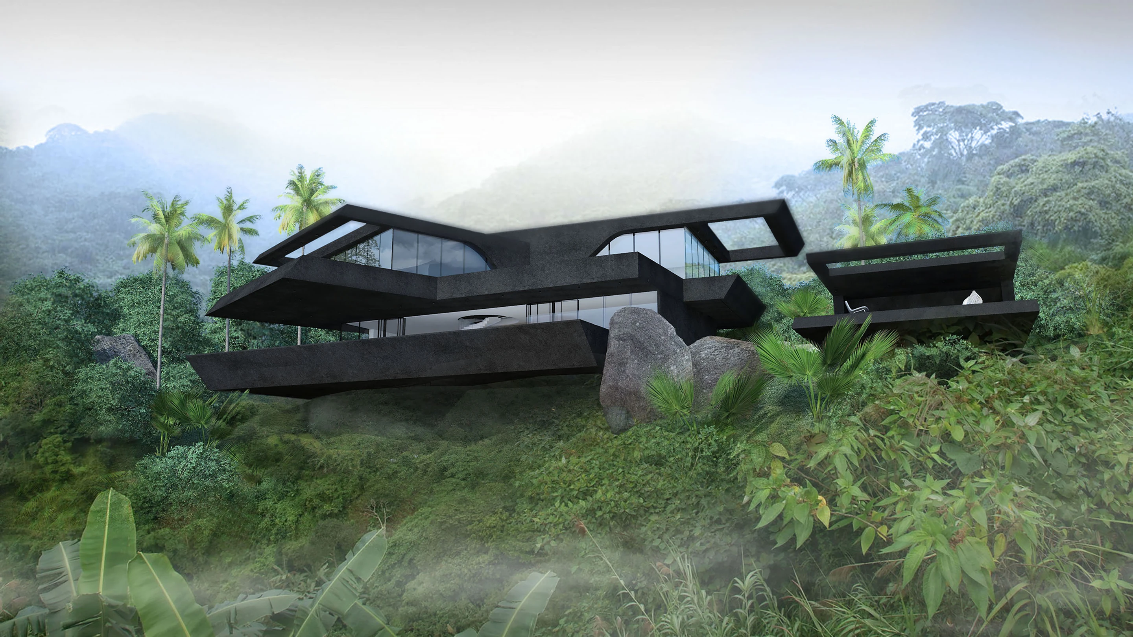
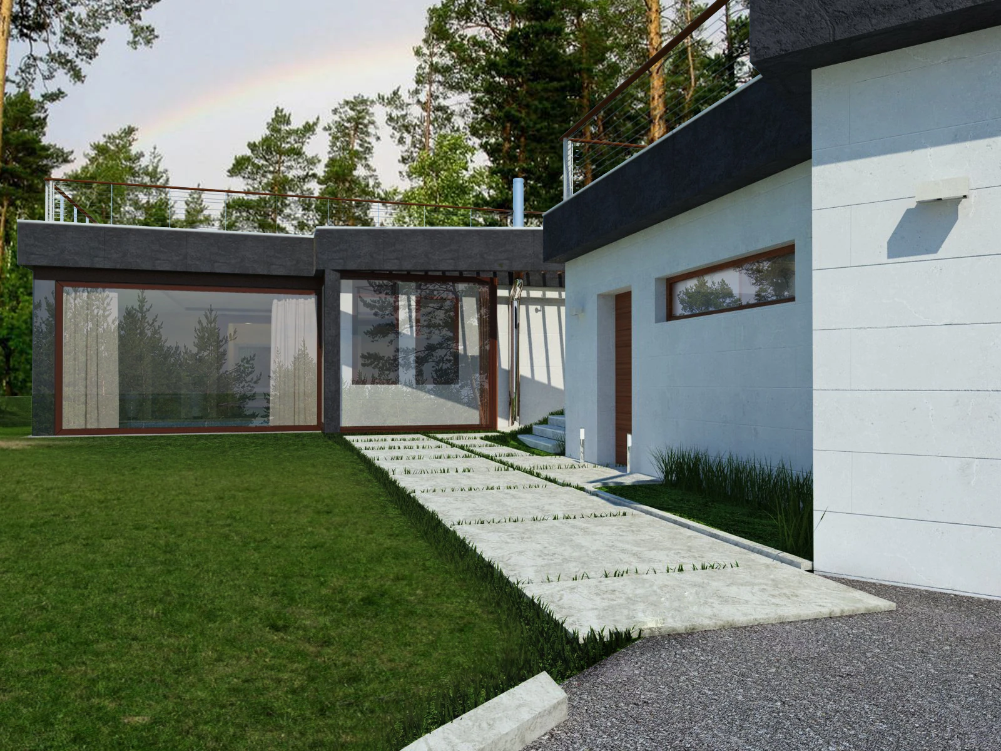
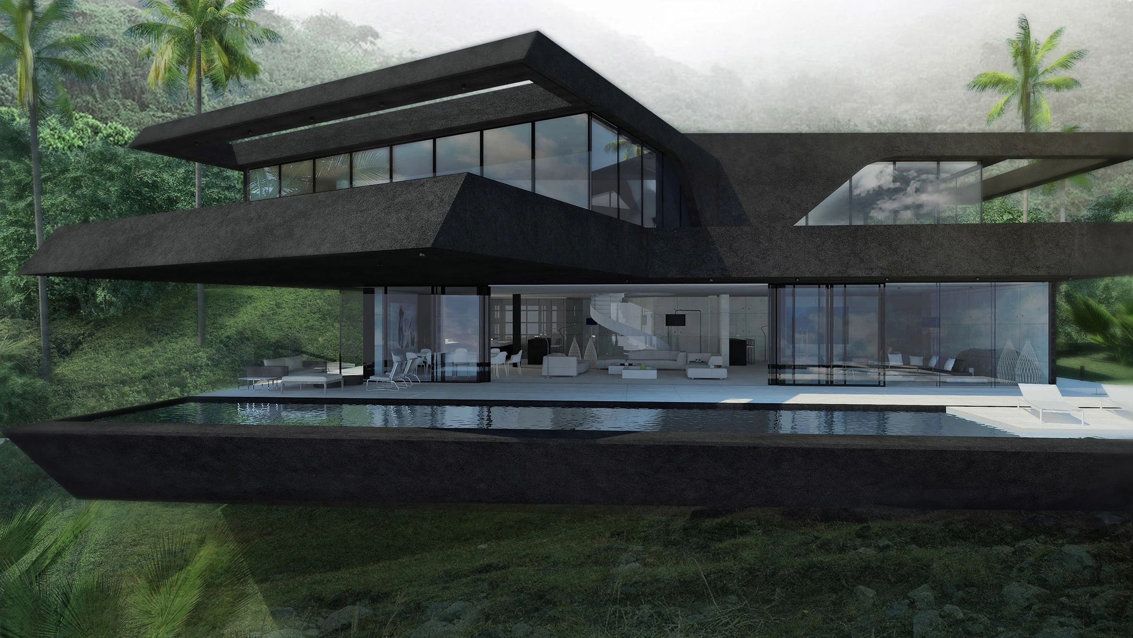
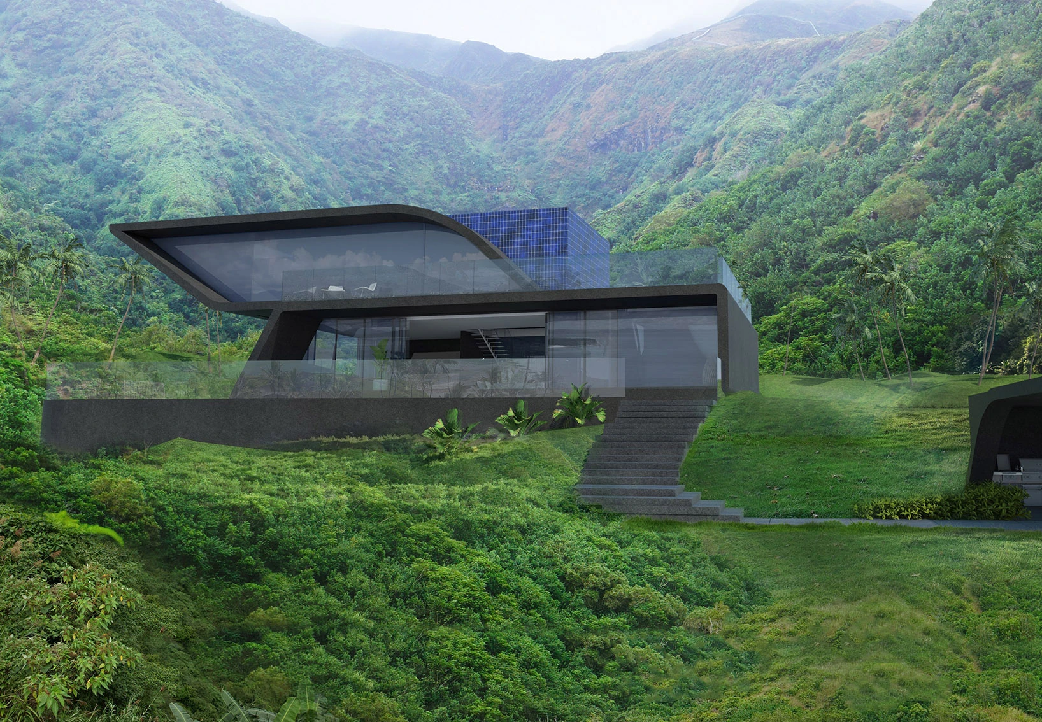
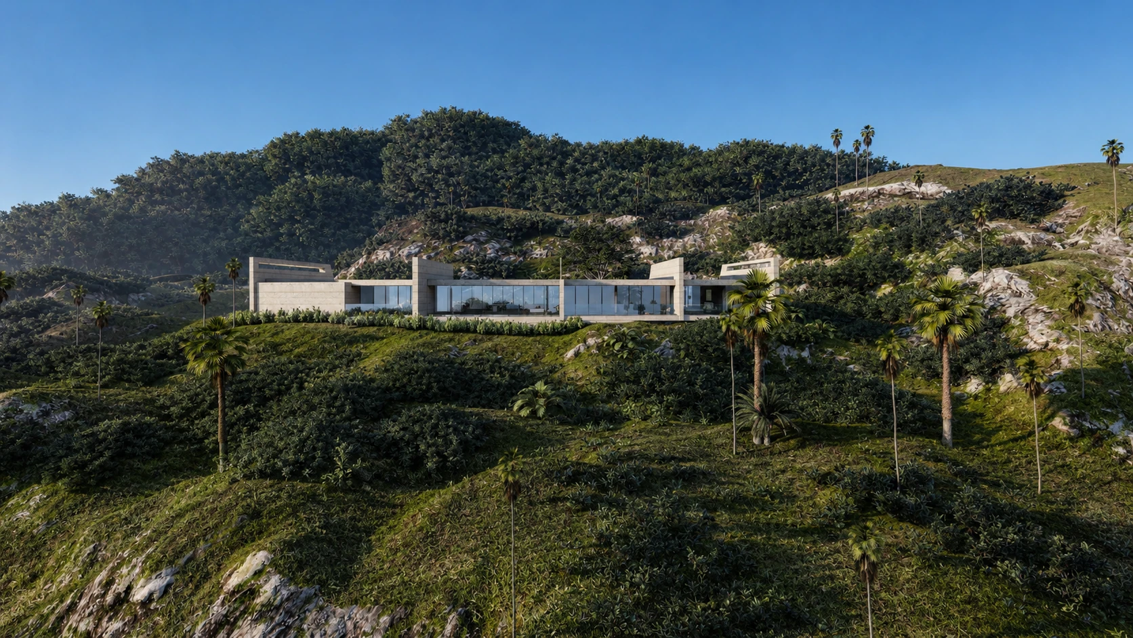
Good hillside villa design uses the natural contour, access, orientation, views, privacy, drainage and service routes to establish a clear sectional strategy before the exterior image becomes fixed. The aim is not to force a flat-building idea onto a slope, but to compose arrival, living platforms, bedrooms, pool, landscape and rooflines as one relationship. Structural, geotechnical, drainage and other specialist inputs must be obtained where the project requires them.
01
Before concept
Eight inputs change the first line.
Contours, access, orientation, views, neighbours, drainage, specialist information and service routes should be visible before concept work becomes architectural form.
The purpose is not to eliminate uncertainty. It is to distinguish verified conditions from assumptions and give the first concept a defensible starting point.
Verified contours
Arrival and construction access
View and privacy corridors
Visible drainage paths
Utilities and service movement
Required specialist inputs
02
Section logic
The section controls the project.
Road, arrival, parking, living platform, bedroom platform and pool form a vertical sequence. Privacy planes, service routes, drainage direction and rooflines reveal conflicts that a plan can conceal.
Each level changes the experience of the next: when the view appears, how private rooms withdraw and how the house finally meets the landscape.
Hillside section01 / 06
Six levels tell the story before the façade does.
Access establishes the first constraint.
Gradient, turning, construction movement and services influence where the architecture can begin.
03
Three responses
Step, bridge or terrace.
Stepped volumes can follow level changes and divide the programme into quieter platforms. Bridge or pier-supported volumes may reduce contact with parts of the ground while increasing structural and access questions.
A terraced courtyard composition can create protected outdoor rooms and privacy, but it must be tested against drainage, retaining, excavation, ventilation and the desired view relationship.
When the response helps
What it makes more complex
Which assumptions need specialist verification
How it affects construction access
04
Coordination
Bring difficult interfaces forward.
Structure, retaining, drainage, waterproofing, pool, landscape, MEP, access and construction logistics overlap on a hillside. Coordinating them late reduces the space available for good solutions.
Early coordination does not mean resolving every detail during concept. It means identifying which decisions will constrain the architecture if they remain invisible.
The coordination field01 / 06
Every hillside interface meets the same section.
Contours guide the first geometry.
Survey and specialist information keep the architectural response connected to the actual land.
05
Privacy and view
A view is not valuable if every room is exposed.
Long views and privacy are designed through level difference, offset, orientation, planting, wall position and the sequence from public to private rooms.
For developments, the test expands across units: one villa’s roof, terrace or service route should not quietly become another villa’s dominant outlook.
01What is the first drawing for a hillside villa?+
A section is often the most informative early drawing because it tests road, arrival, levels, rooms, pool, views and privacy together.
02Can a hillside site avoid retaining structures?+
That cannot be assumed. The response depends on contour, ground conditions, structural strategy, access and specialist advice.
03How are views protected?+
Architecture can map view corridors and future massing assumptions, but legal or permanent view rights require separate project-specific verification.
04Why does access matter so early?+
Arrival, parking, gradients, service routes and construction logistics can determine usable levels and the project’s daily experience.
05Where should the pool sit?+
Pool position should be tested with living spaces, privacy, structure, drainage, landscape and the view rather than treated as an isolated visual edge.
06What specialist information may be required?+
Depending on the site, qualified structural, geotechnical, drainage, survey, MEP, landscape and local statutory input may be necessary.
07Can hillside villas be part of a development?+
Yes, but unit relationships, roads, services, privacy, rooflines, phasing and repetition require a masterplan-level test.
08When should Arch Unique review the site?+
Before the concept is fixed, and ideally while there is still time to record information gaps and compare sectional strategies.