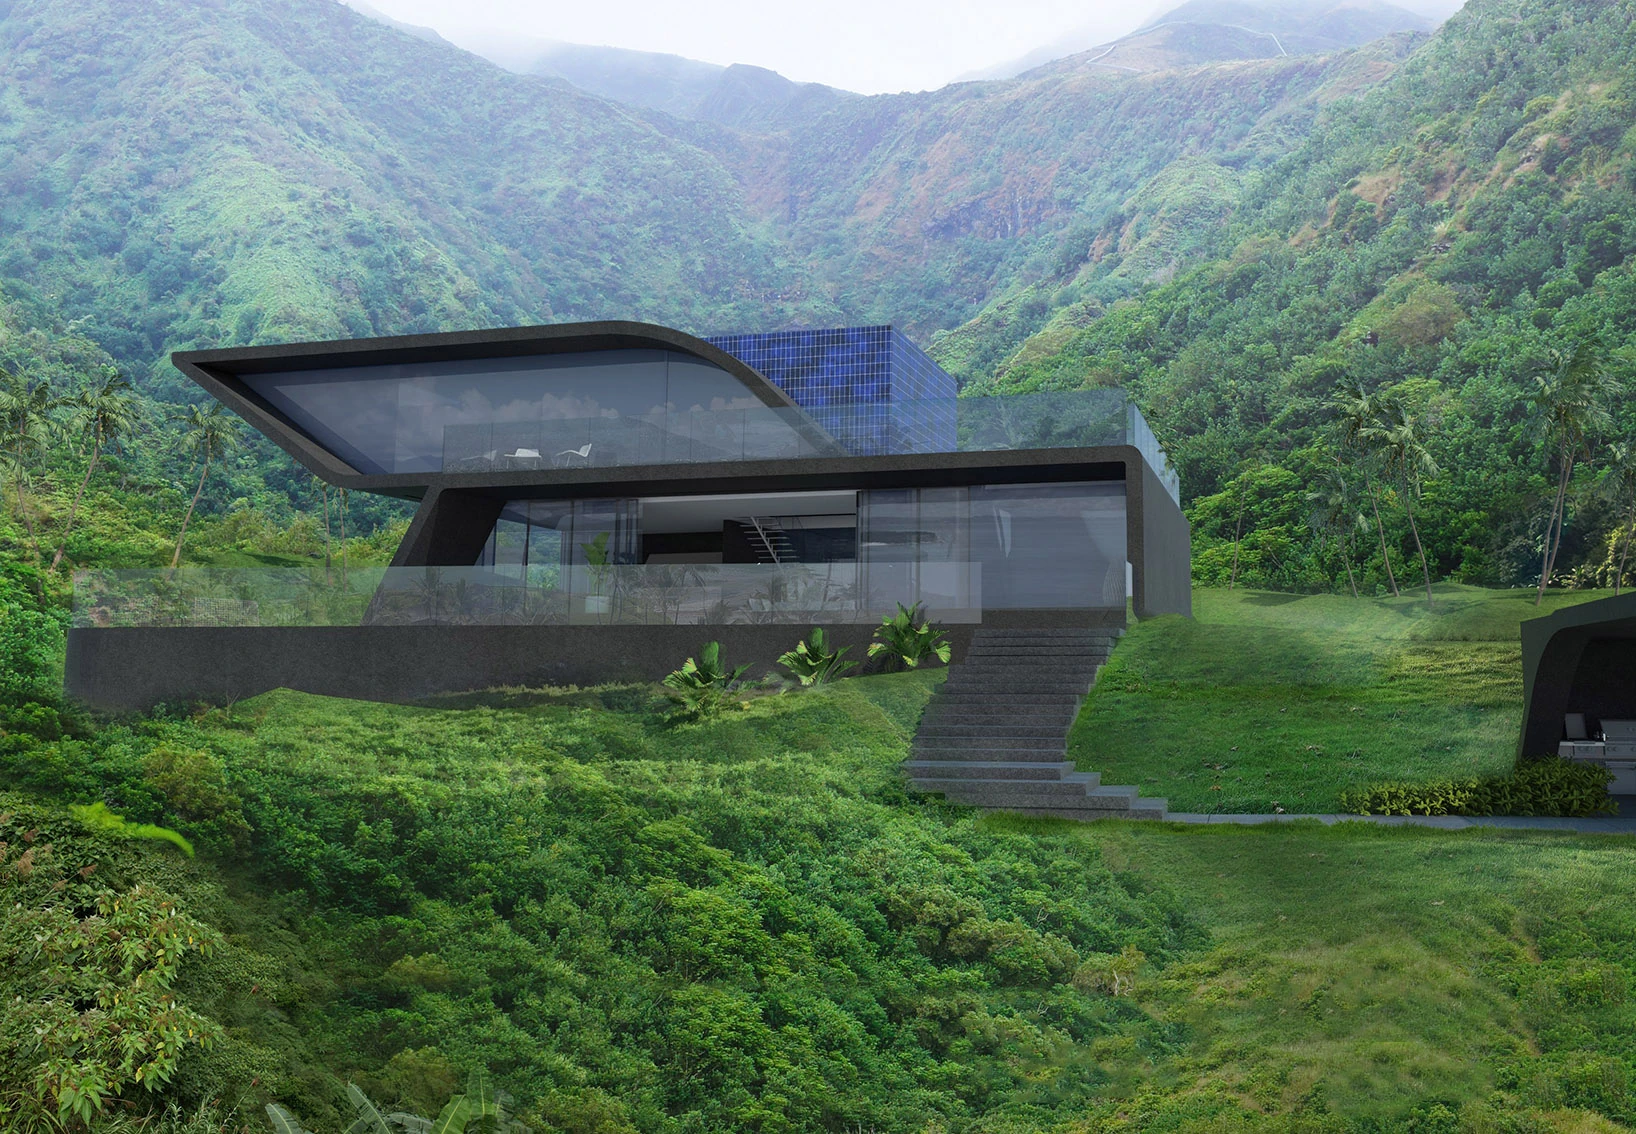
Alpha Villas by Arch Unique

Architecture · Koh Samui, Thailand

Alpha Villas

01 / 39

Architecture

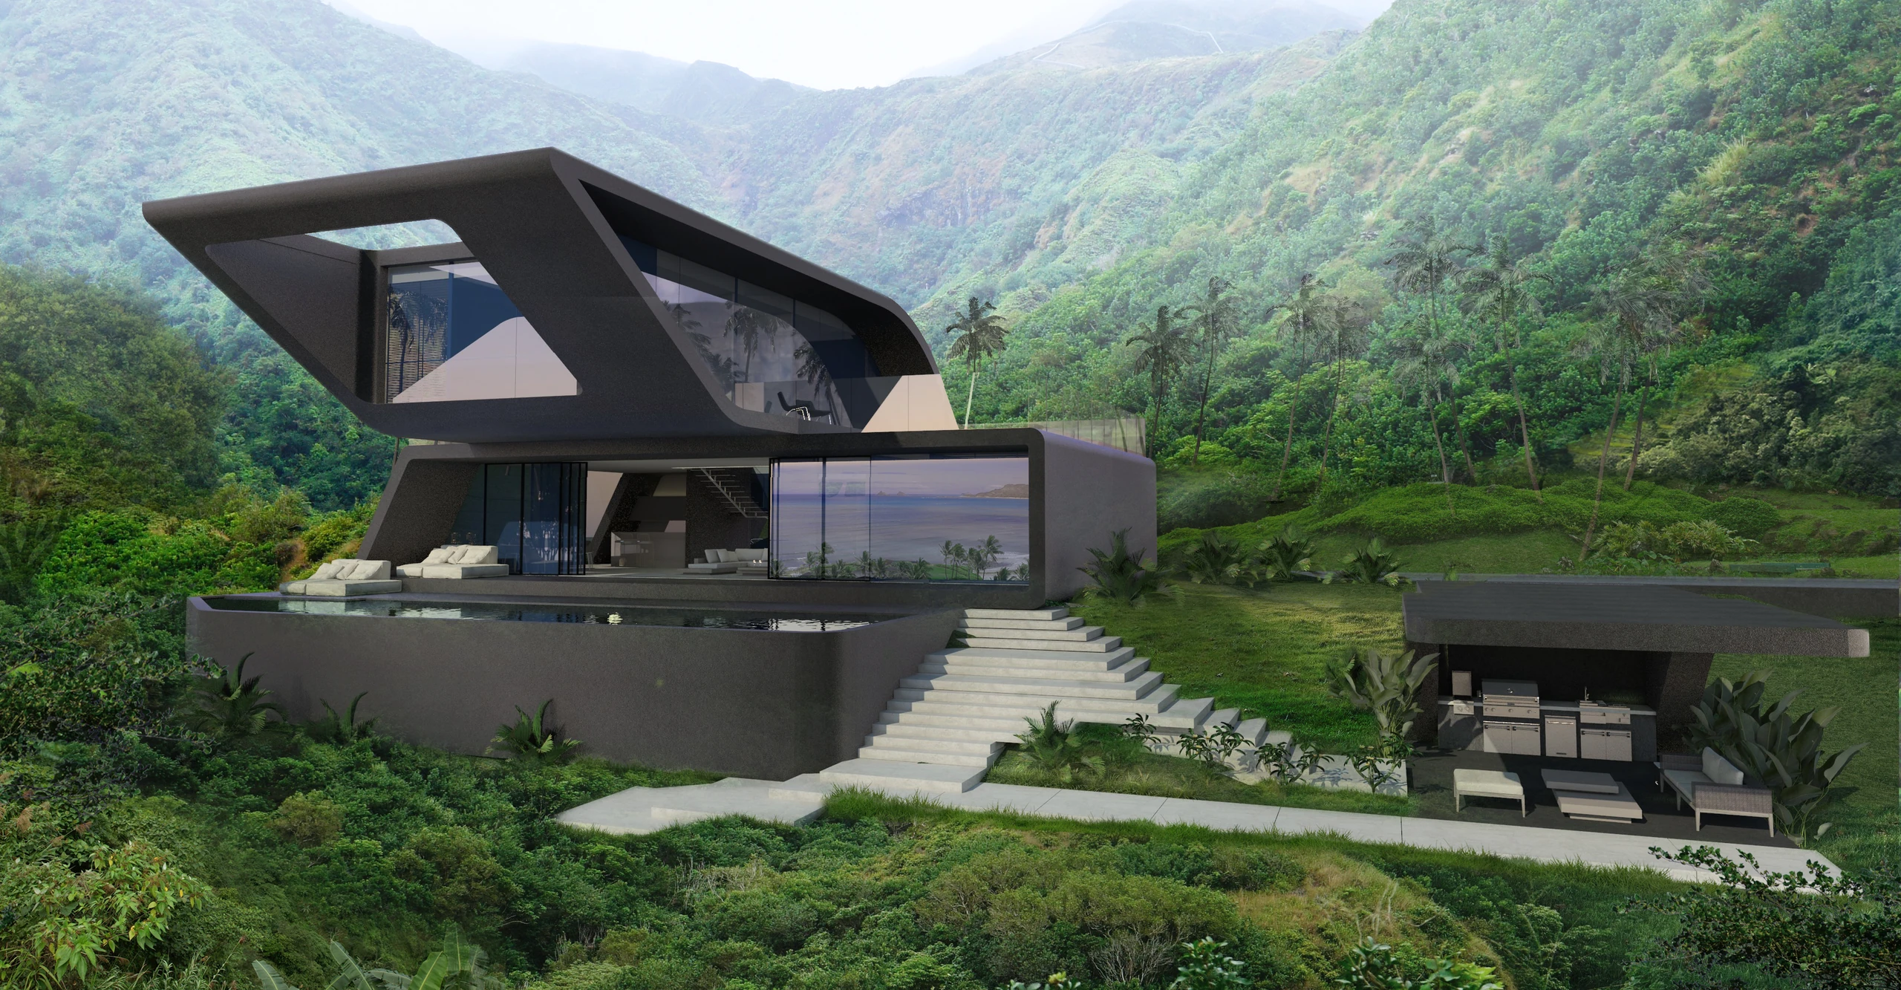
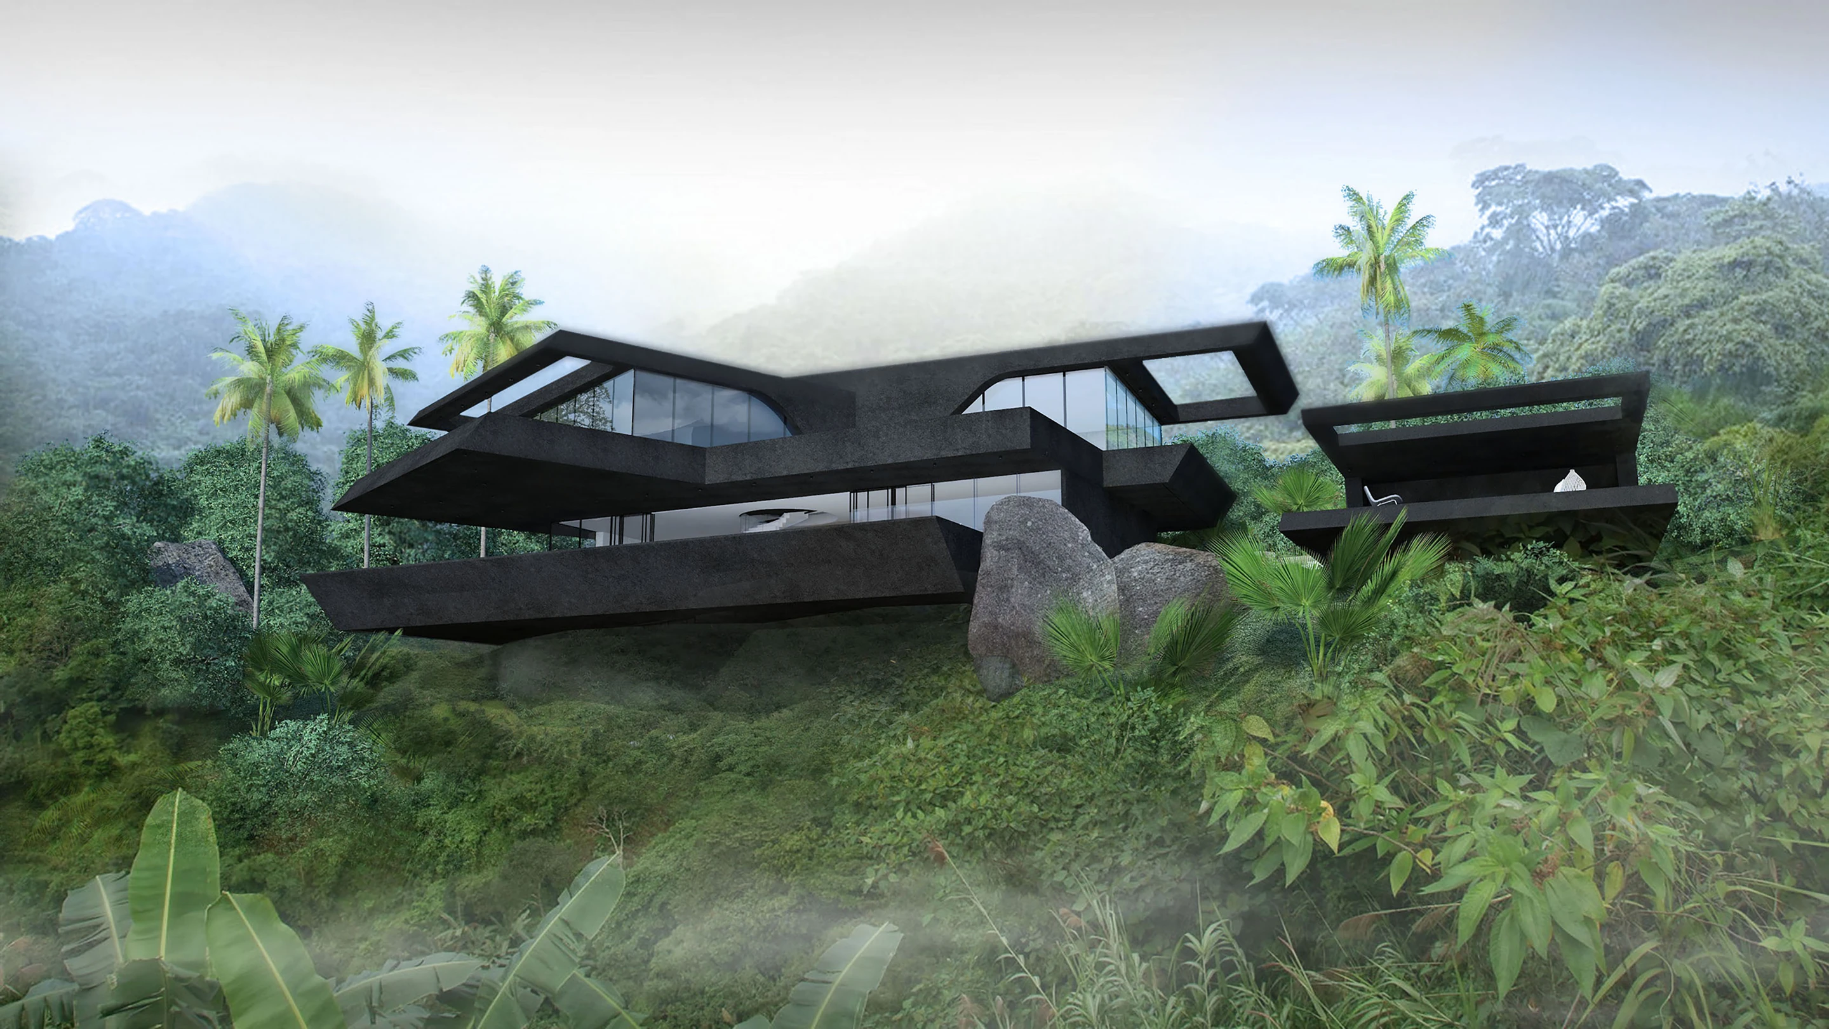
Three villa types in Koh Samui developed through sculptural volumes, framed views and tropical shade.

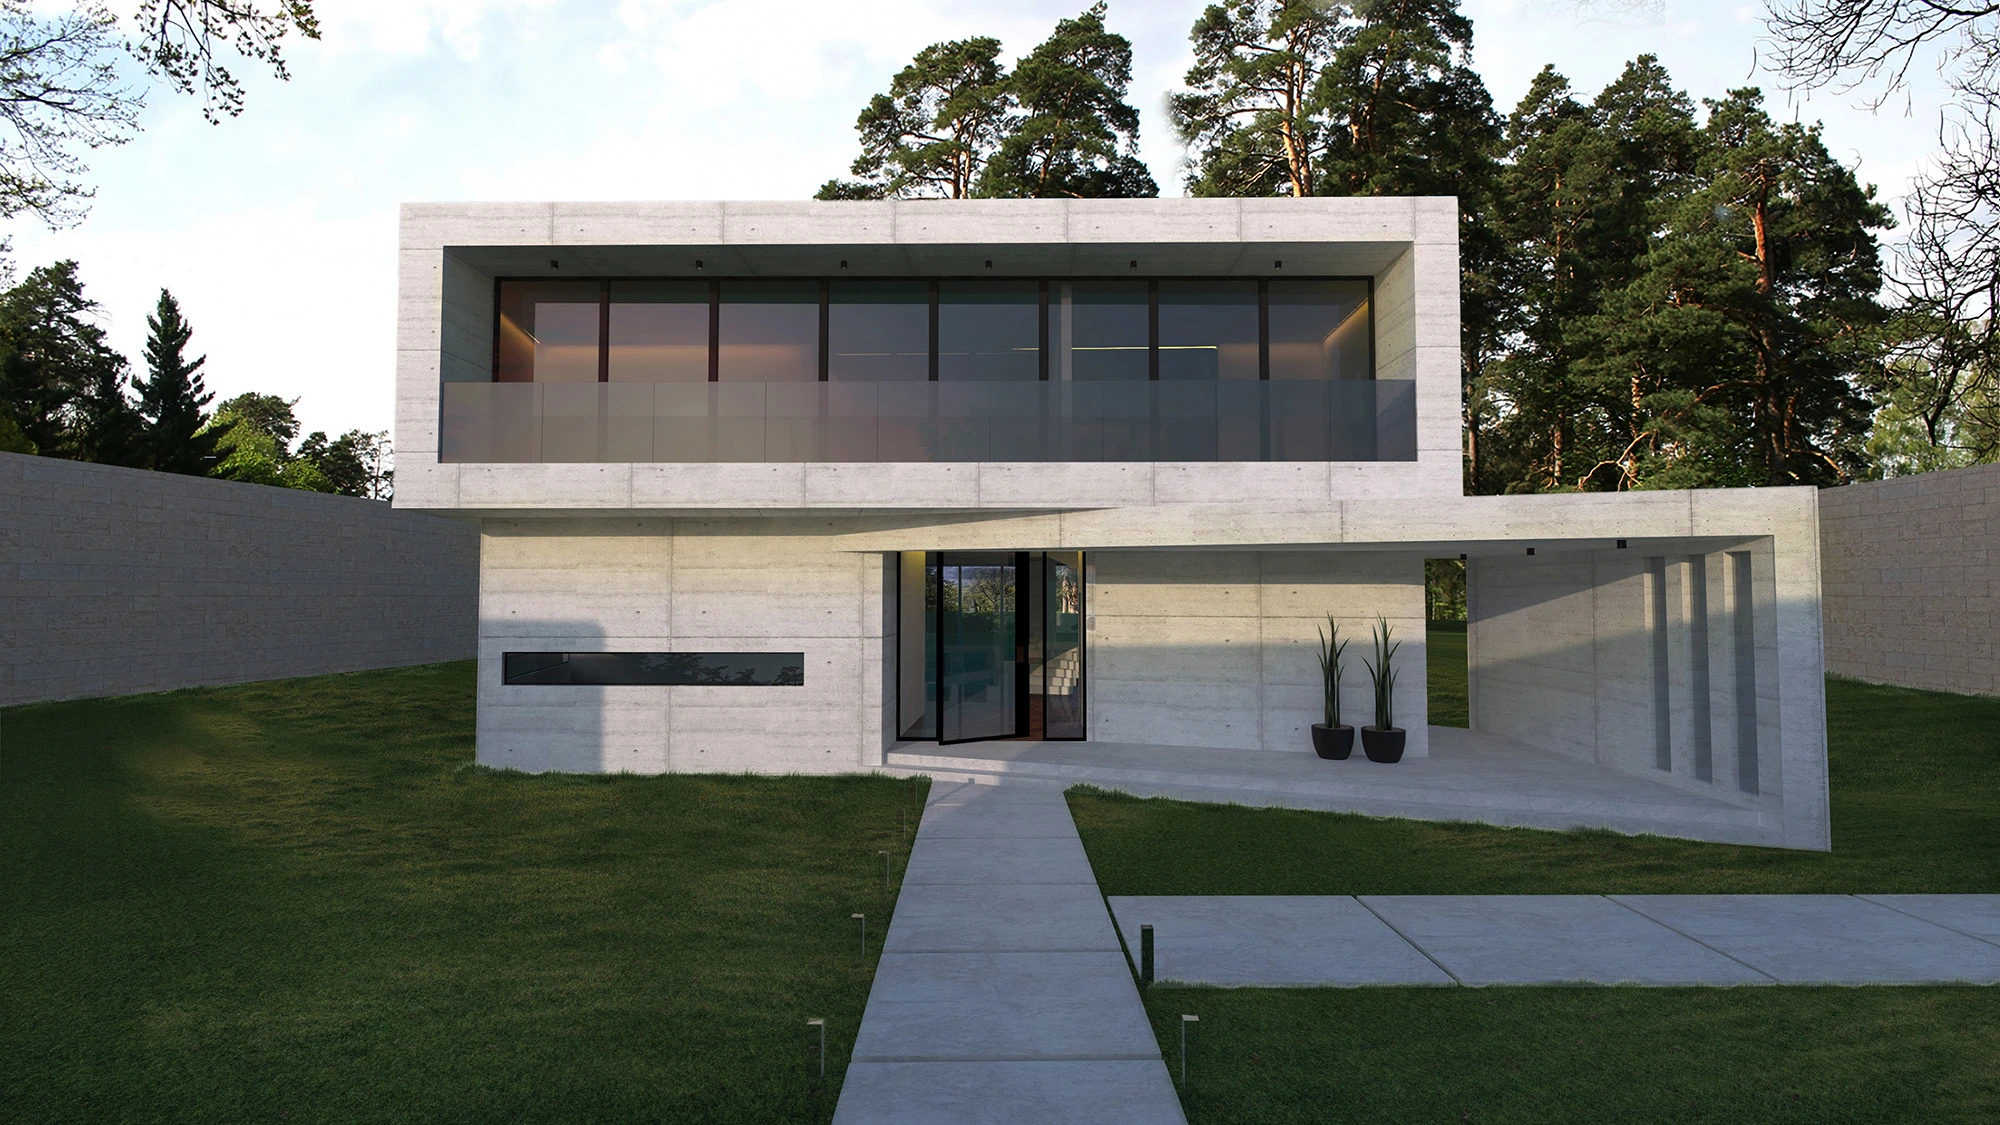
The collection tests how a shared architectural language can adapt to different plans and area ranges without becoming a repeated object. Each type retains a clear relationship between arrival, social space, privacy and view.

The project archive records the three villa types and interior areas of 270–330 m². Further technical, statutory or delivery claims are not made without project-specific evidence.

Start a similar project ↗
TypeThree villa types
ScopeArchitecture
LocationKoh Samui, Thailand
Area270–330 m² interiors
Year2021

Alpha Villas connects a repeatable development identity with three distinct residential types. The architecture uses depth, overhang and view framing to create a strong silhouette while supporting tropical indoor–outdoor life.

01

Create a family, not a clone

Shared rules for massing, openings and material give the development identity while each typology answers its own plan.

02

Use depth as climate response

Recesses and overhangs shape shade, threshold and the villa’s sculptural character together.

03

Protect the view relationship

Openings and outdoor rooms are composed to frame the landscape rather than maximise undifferentiated glass.

Next project

CLC Restaurant

View project ↗