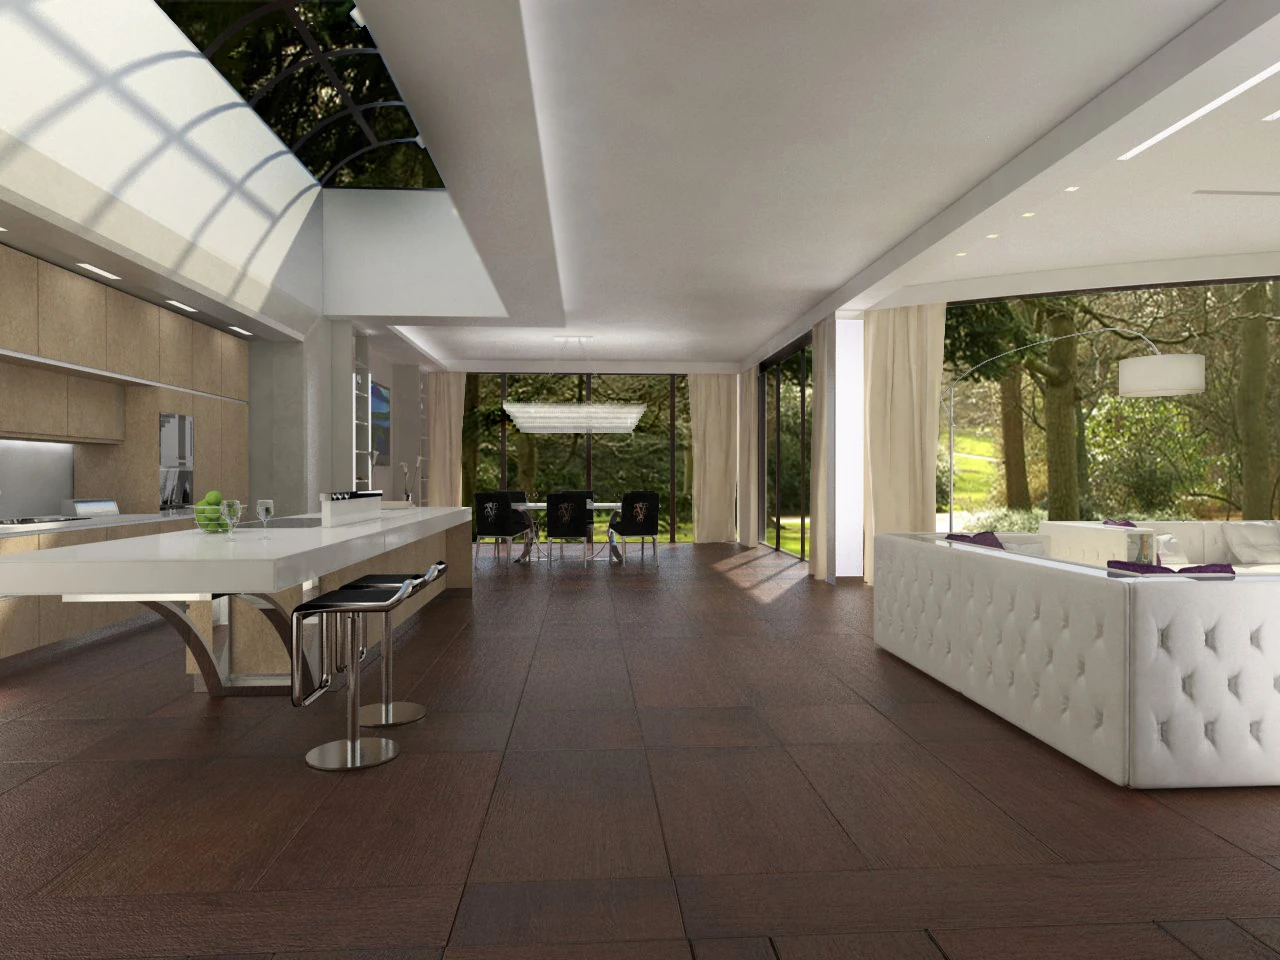
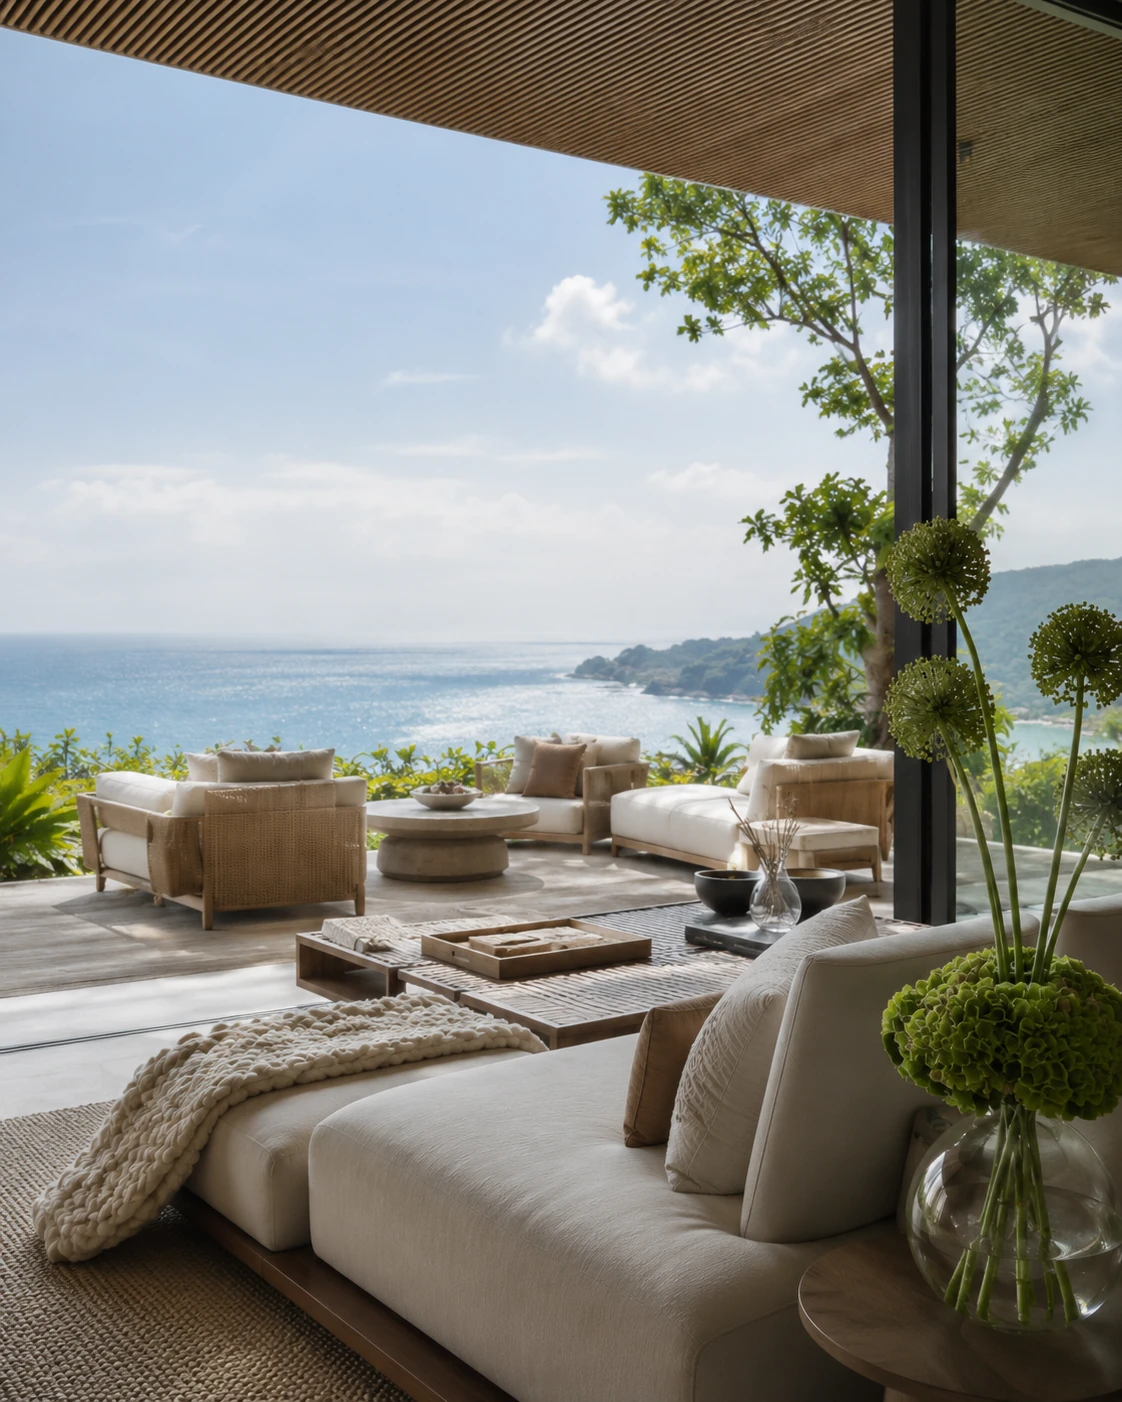
Spaces for living and working
For a private home, we consider the client’s preferences, habits and sense of comfort. For a commercial space, we consider business needs, brand character, visitor circulation and the team’s daily work.

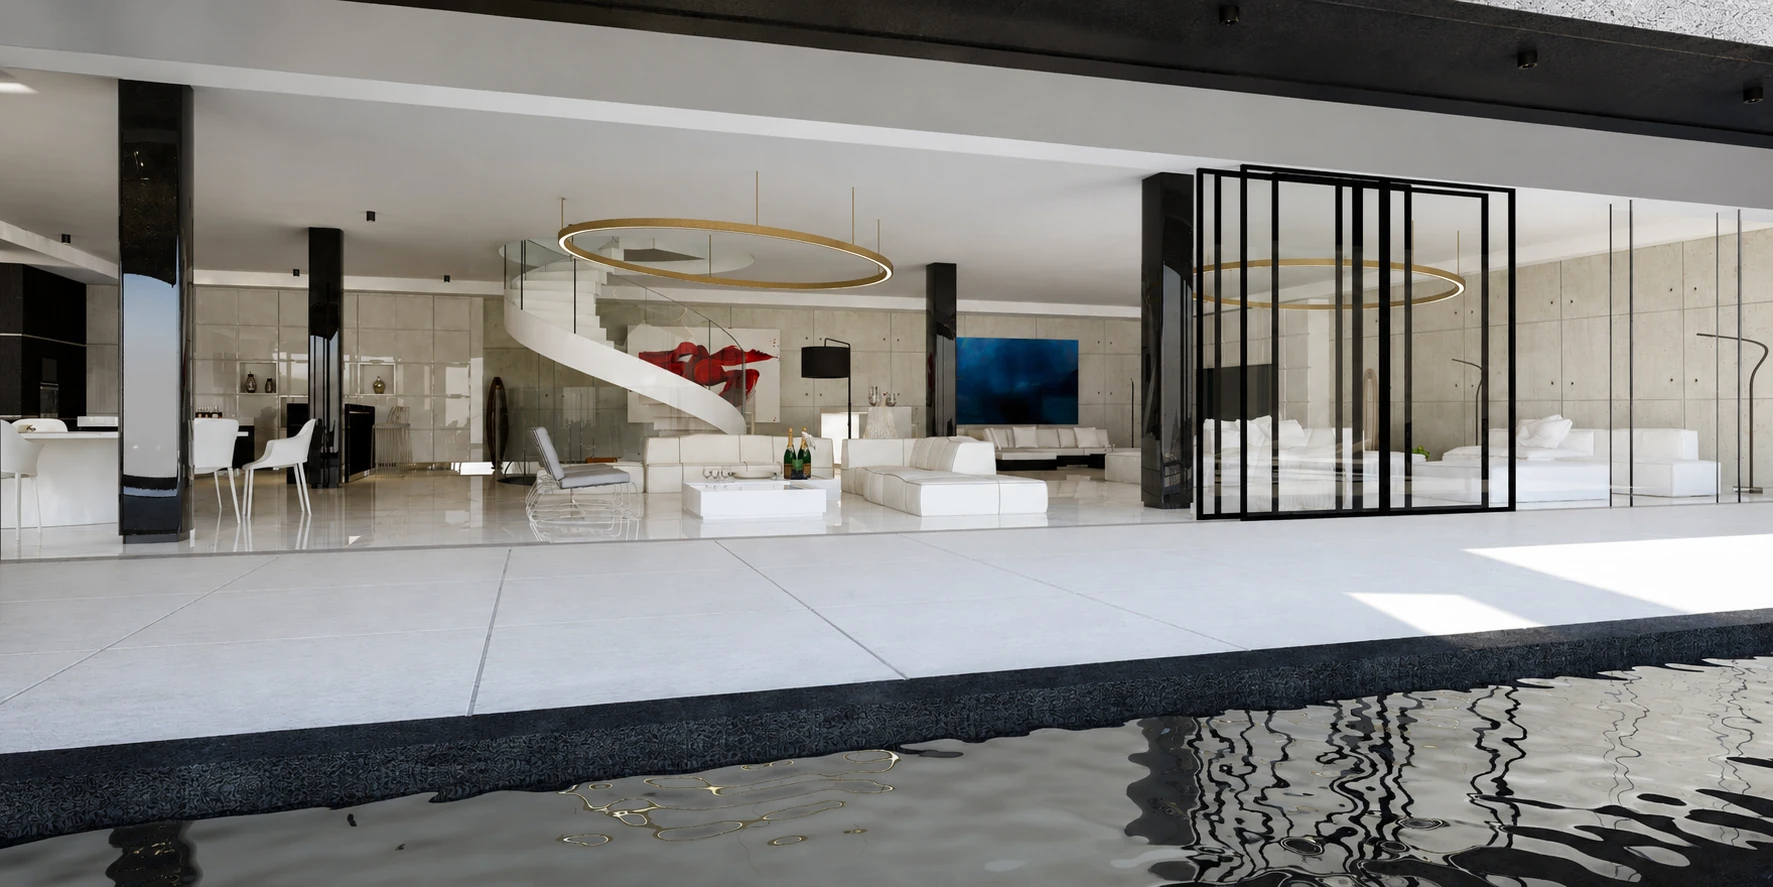
Interiors for villas, apartments and commercial spaces in Phuket and Koh Samui. Tell us what you have in mind.
About the service
An expressive interior that works for the people who use it.
We create residential and commercial interiors with a distinctive character. Layout, materials, lighting, furniture and details form a coherent concept that supports the purpose of the space.
Who we work withPrivate clients and owners of commercial and public spaces.What we create
For a private home, we consider the client’s preferences, habits and sense of comfort. For a commercial space, we consider business needs, brand character, visitor circulation and the team’s daily work.
The design idea guides colour, texture, form and objects. We consider the building’s architecture, room proportions and views to create a coherent interior connected to its setting.
We select materials for their appearance, tactile qualities, durability, practicality and suitability for the local climate. We consider humidity, heat, sunlight, maintenance and performance over time.
We connect lighting to the layout and use of the space, considering daylight and changes throughout the day, revealing textures and defining different zones.
Furniture, storage and objects are parts of the overall composition. We design bespoke furniture and joinery where the project calls for an individual solution.
What the work includes
We define the scope around the project’s brief, scale and stage. Before work begins, we agree the design stages, deliverables and responsibilities.
We discuss the task, client preferences and spatial requirements, identifying who will use the space and how.
From the first idea to implementation
We move from understanding your brief to developing the design and supporting its implementation. Each stage gives you clear decisions to review.
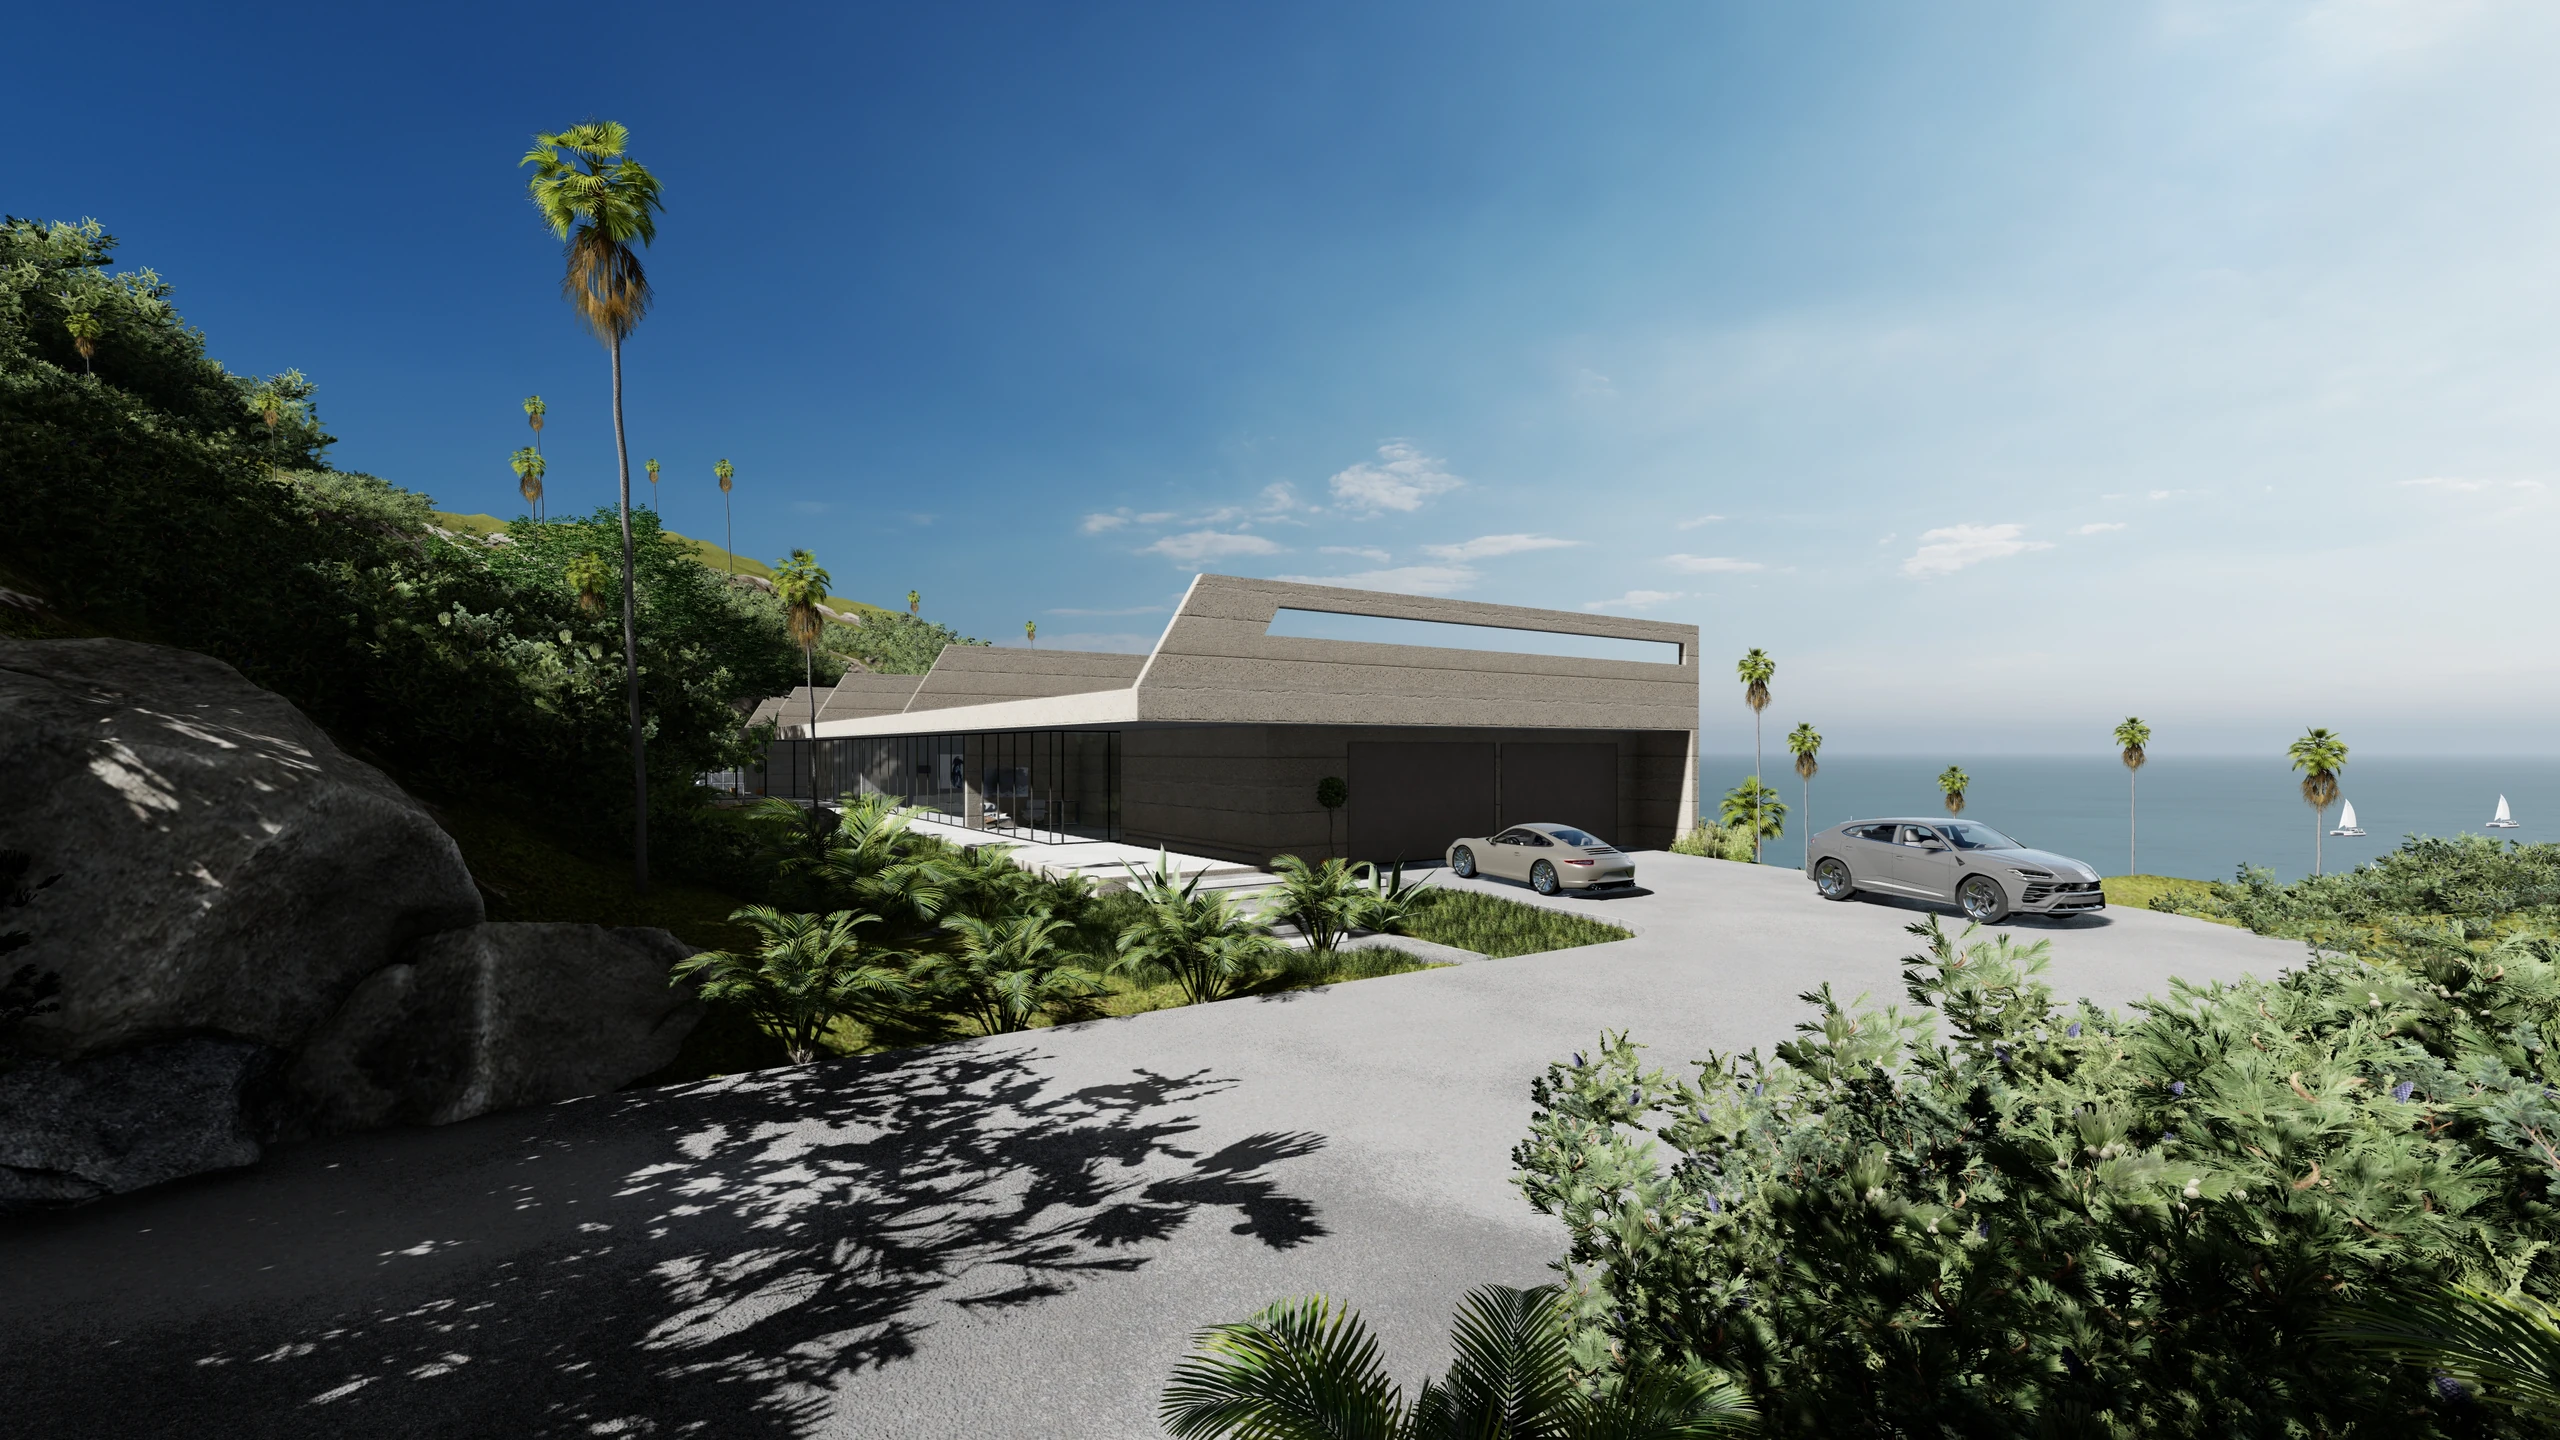
Key design decisions
Patterns of living and working; layout and circulation; lighting and materials; bespoke furniture and storage; a complete specification and preliminary cost estimate.
Before we begin
Yes. Early coordination helps align layouts, openings, lighting and building services. We define each participant’s responsibilities at the start.
Yes, where an individual solution is needed for the project.
A complete specification is included in the design, together with a detailed preliminary cost estimate. Purchasing and delivery coordination are agreed separately.
Yes. We review materials remotely, record decisions and agree how to coordinate with the team on site.
The agreement defines the design and support scope. Construction methods remain the contractor’s responsibility and product warranties remain with suppliers. Engineering services outside the agreed scope are discussed separately; availability and delivery times are checked during selection.
Related reading
Selected projects
Next service