The project / 01
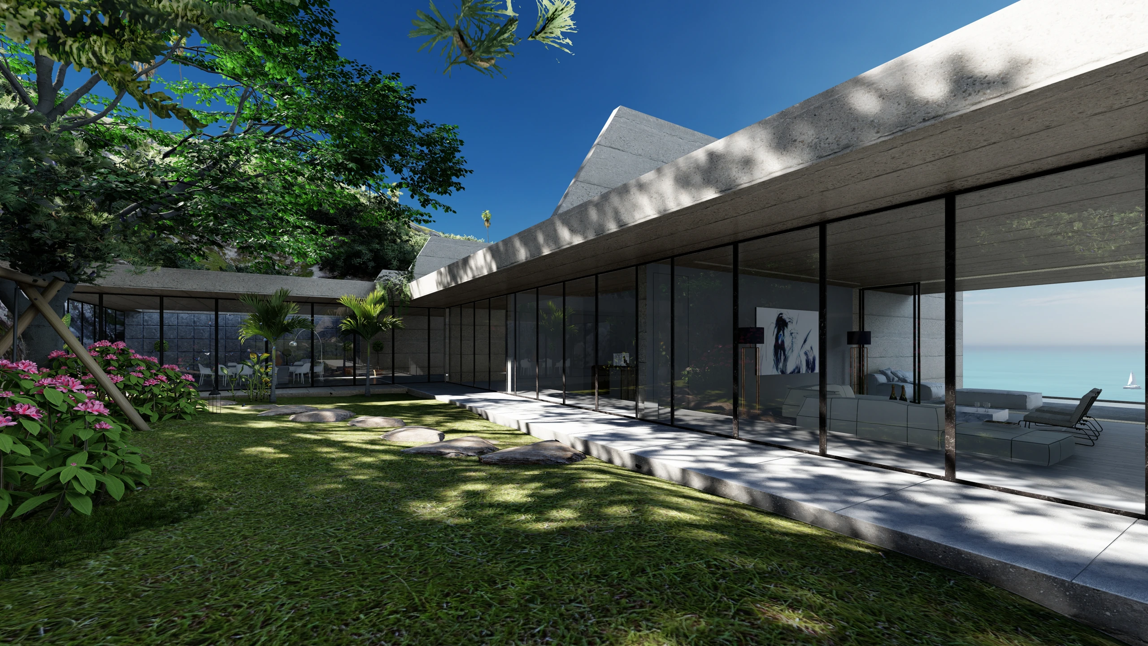
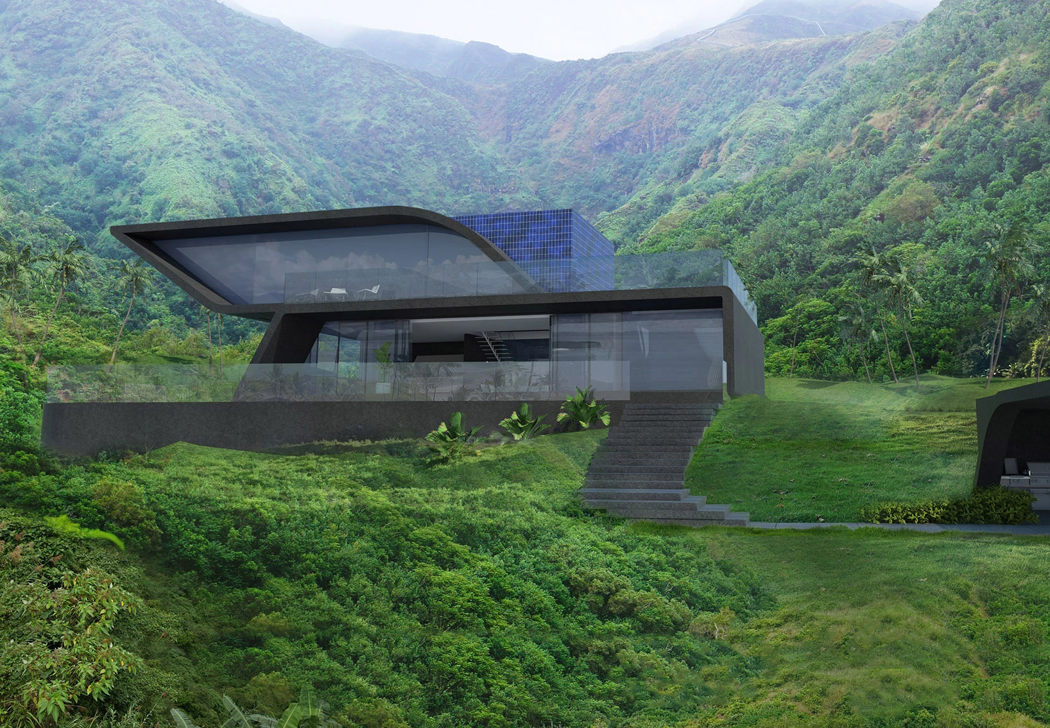
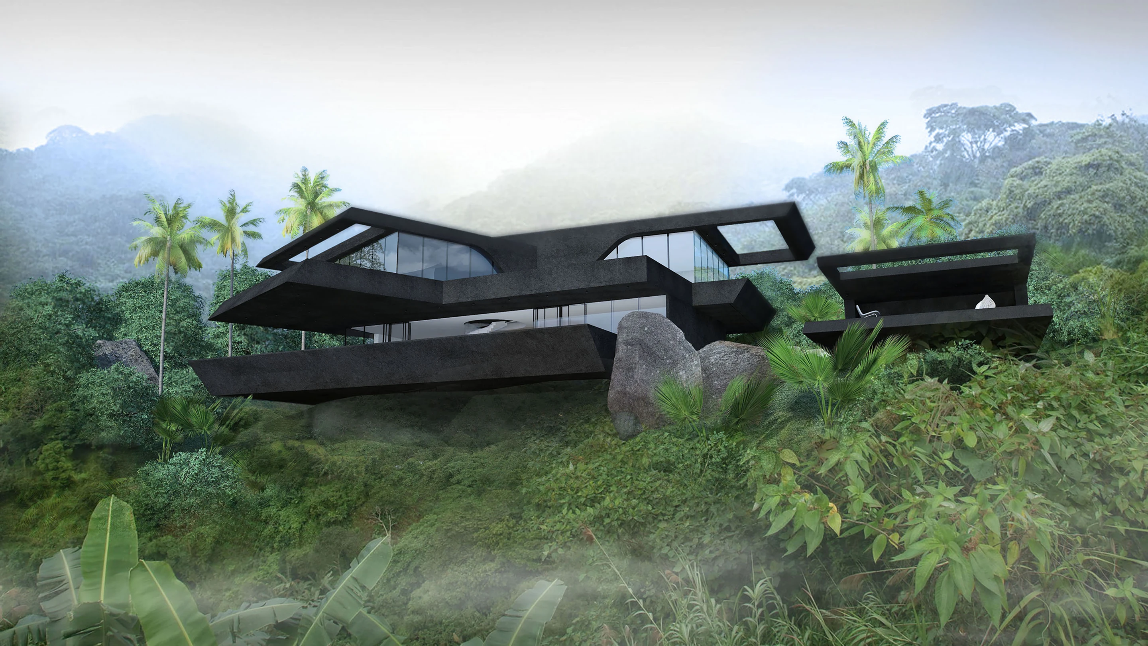
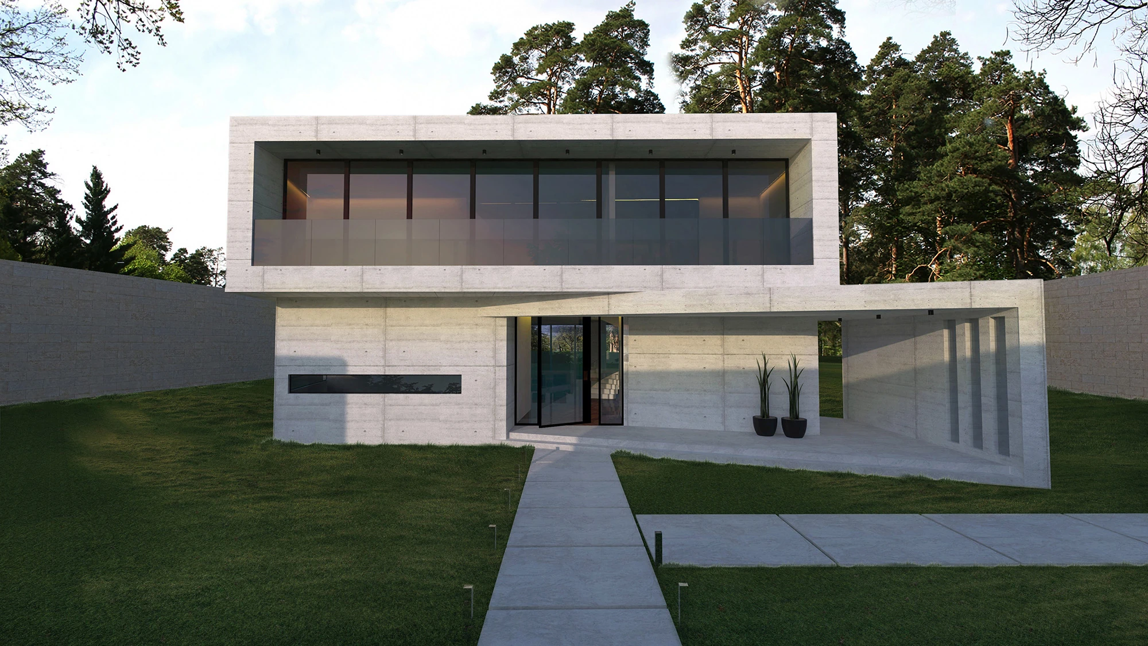
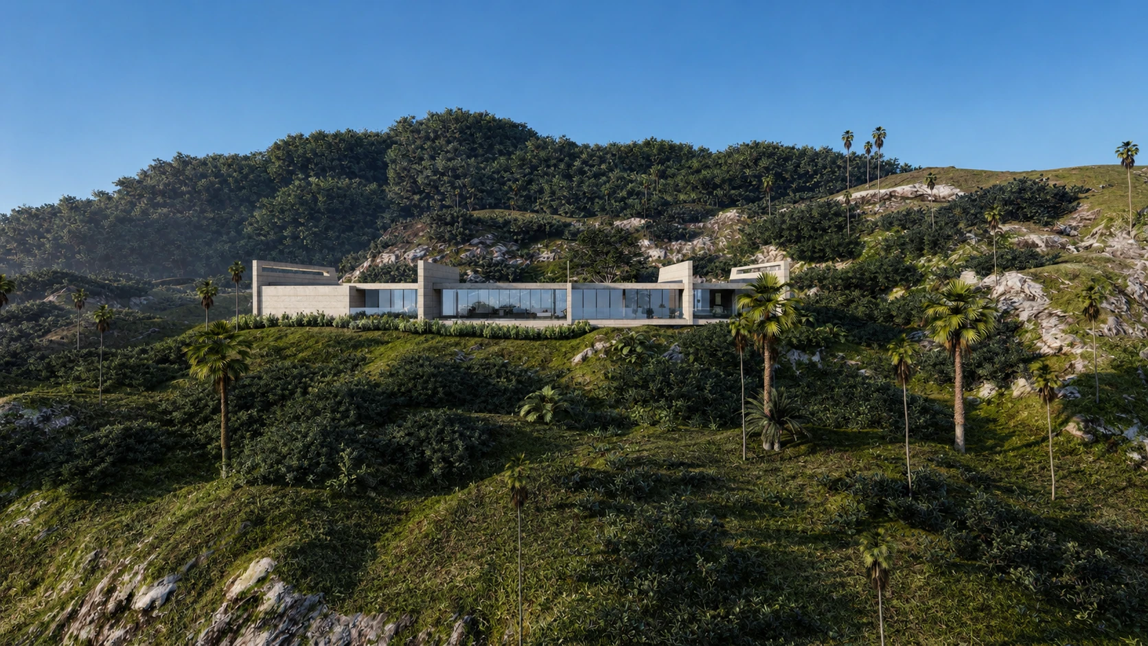
ArchitectureVilla Horizon is a 770 m² development villa with four bedrooms, an office and generous shared spaces.
The project was designed for a narrow site approximately 16 metres wide and more than 60 metres long. This geometry required precise planning, careful control of building density and a clear sequence of movement through the house.
The villa is organised as a long architectural gallery that gradually opens toward the sea horizon. A private internal garden sits between the house and the terrain.
Start a similar projectTypePrivate villa
ScopeArchitecture
LocationThailand
Area770 m²
Bedrooms4 + office
StatusProject