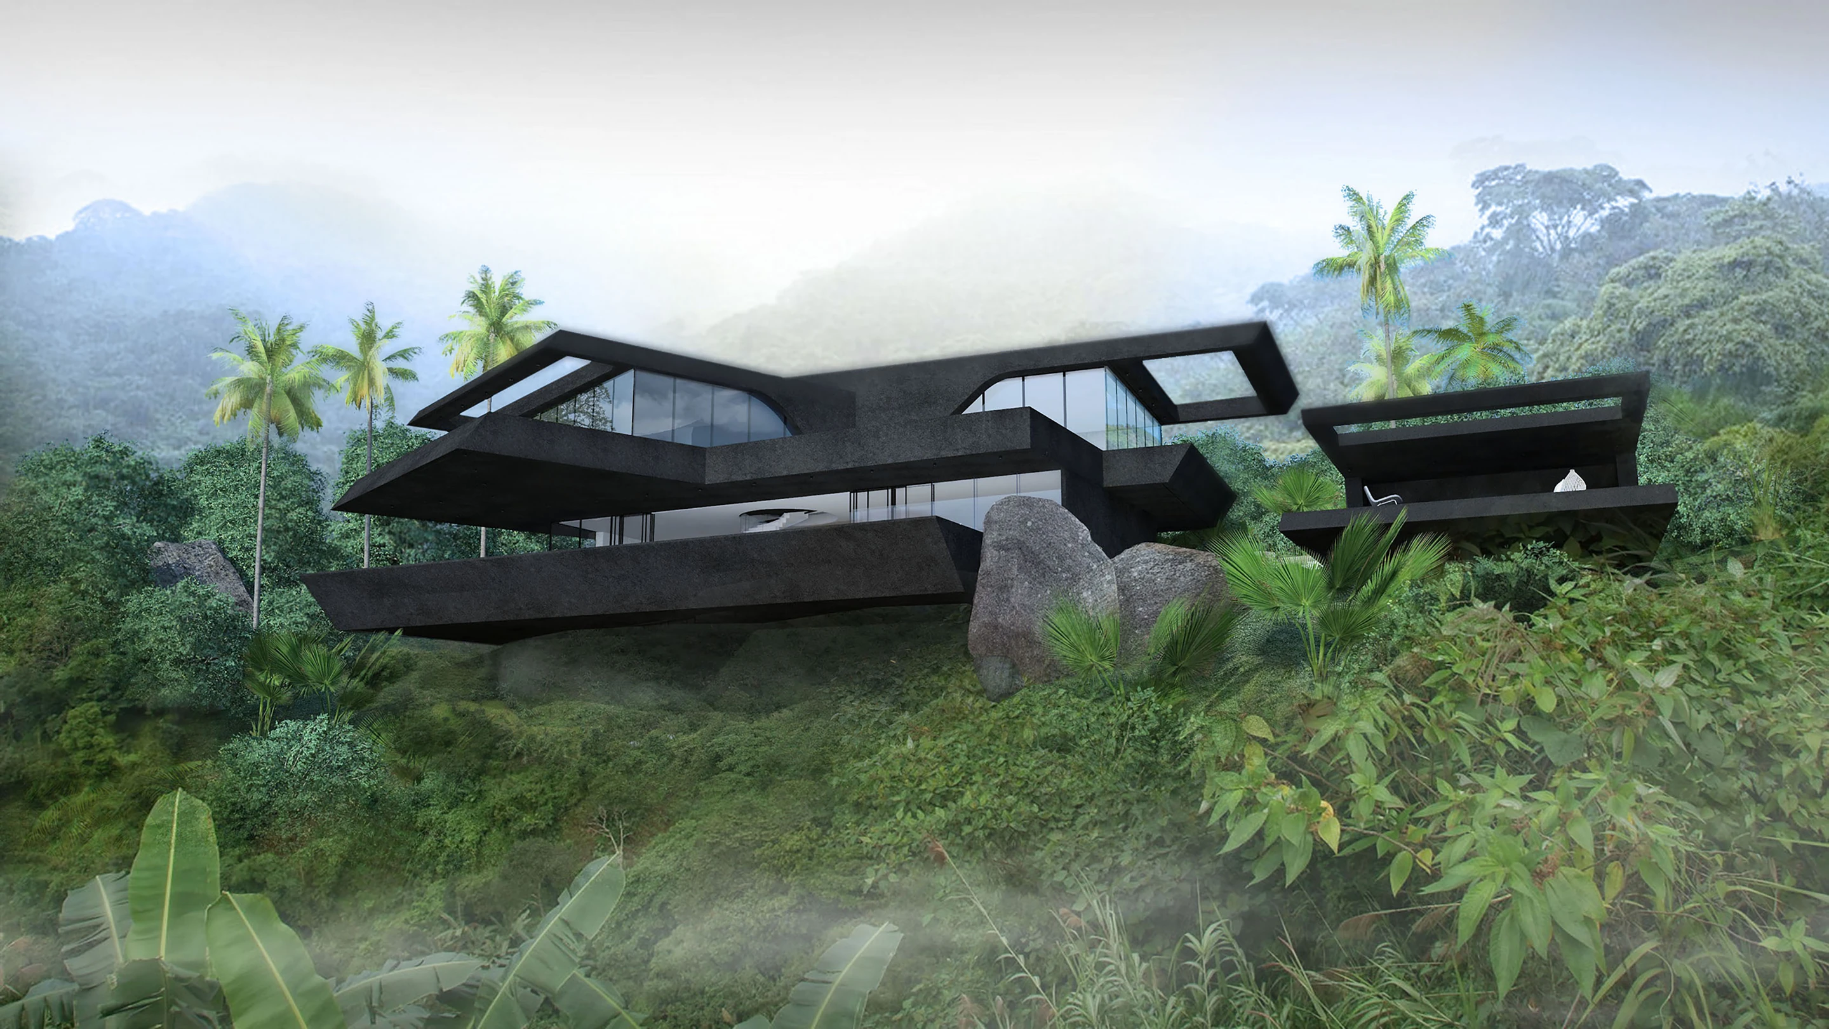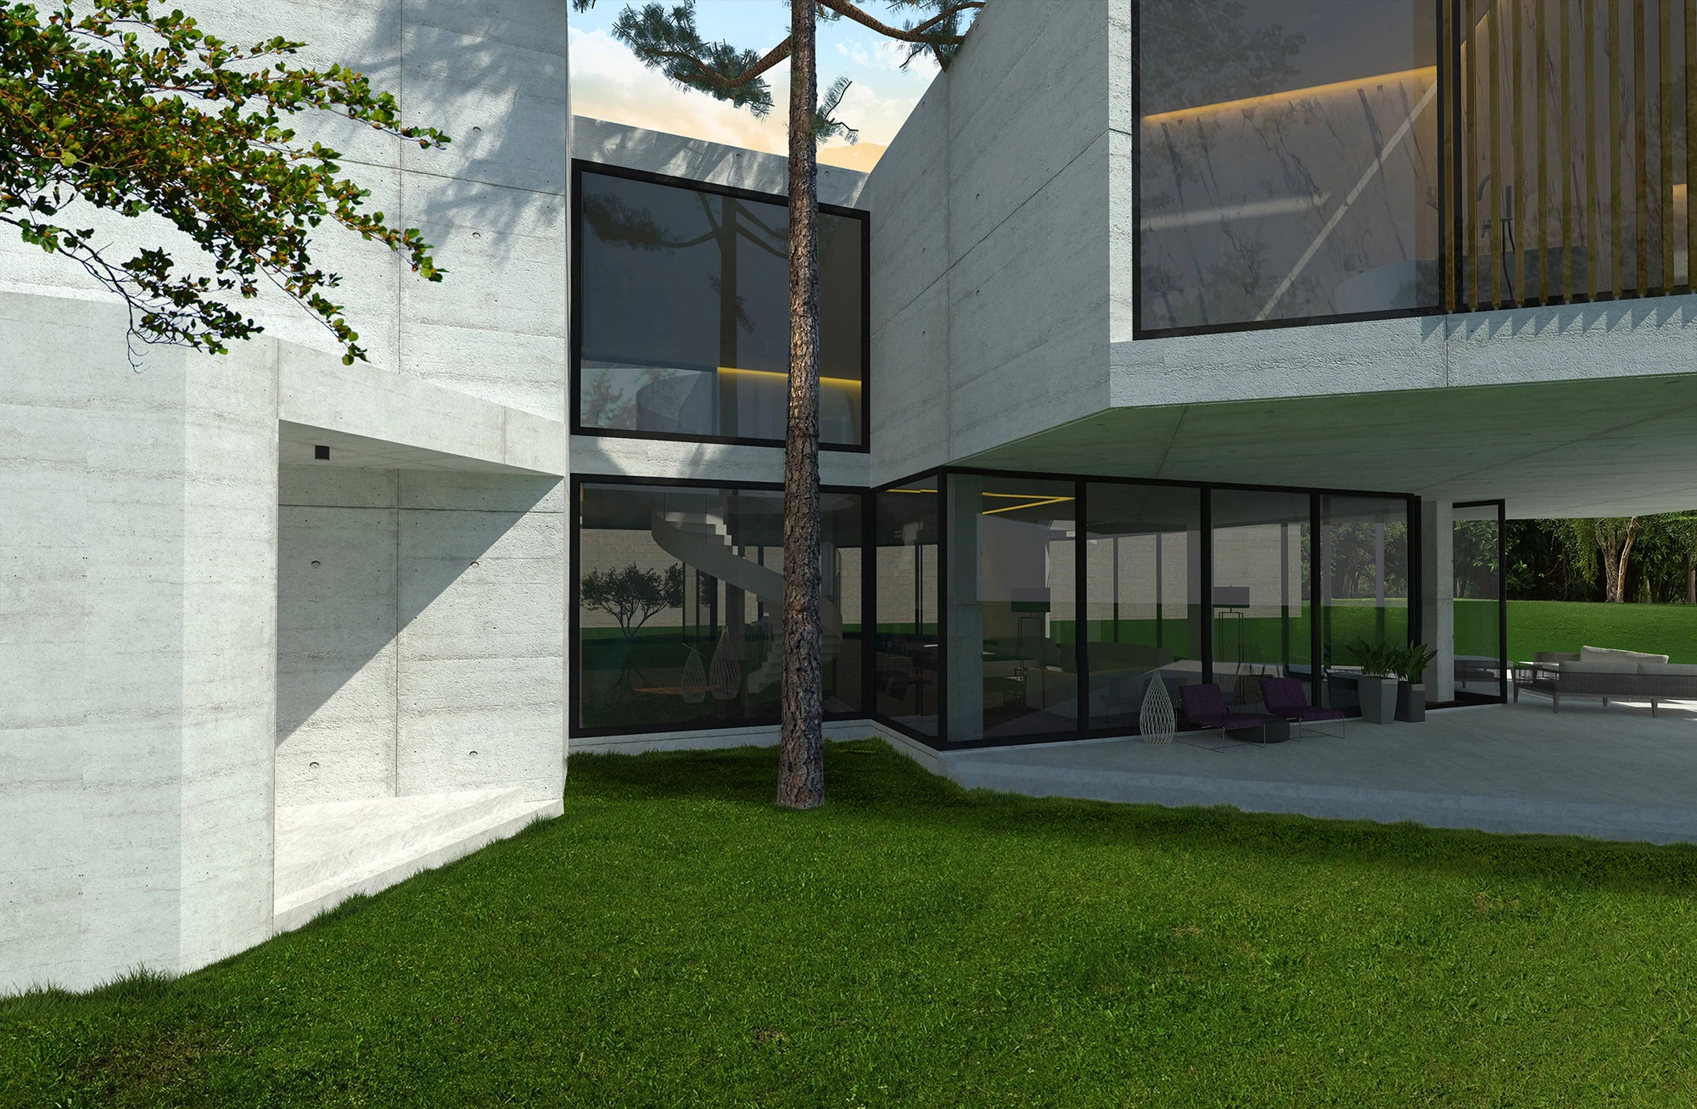
01 / Levels, structure and openings create the frame
Floor levels, grids, spans, stairs, roof geometry and major openings influence nearly every later package. Moving them after consultant coordination can trigger redesign across architecture, structure, envelope, interiors and services.
These decisions should be tested against furniture, views, privacy and climate before they become fixed—not approved as abstract geometry.
- Site and finished levels
- Structural logic
- Stairs and vertical movement
- Major openings and shading
02 / Wet areas and services need an early home
Pools, bathrooms, kitchens, plant, drainage routes, air-conditioning and electrical capacity cannot be resolved as invisible leftovers. Their position affects ceiling depth, floor build-up, access, acoustics, waterproofing and maintenance.
Early coordination does not require selecting every fitting. It requires reserving workable routes and recognising the interfaces that will be expensive to move.
03 / Long-lead items create a hidden calendar
Custom glazing, specialist lighting, sanitaryware, stone, bespoke furniture and imported equipment may require design release well before installation. The procurement schedule should therefore sit beside the design programme.
An early order without approved dimensions and interfaces creates a different risk. Release should be based on verified information, samples and clear responsibility.
- Required-on-site date
- Design-freeze date
- Sample and mock-up approval
- Shipping and access assumptions
04 / Define what can remain flexible
Not every decision deserves the same deadline. Styling and selected loose furniture may remain open longer than concealed services or window openings. A decision map ranks items by dependency and reversibility.
This lets the project protect its central idea while responding intelligently to budget, availability and site discoveries. Change remains possible, but its consequence is visible before approval.