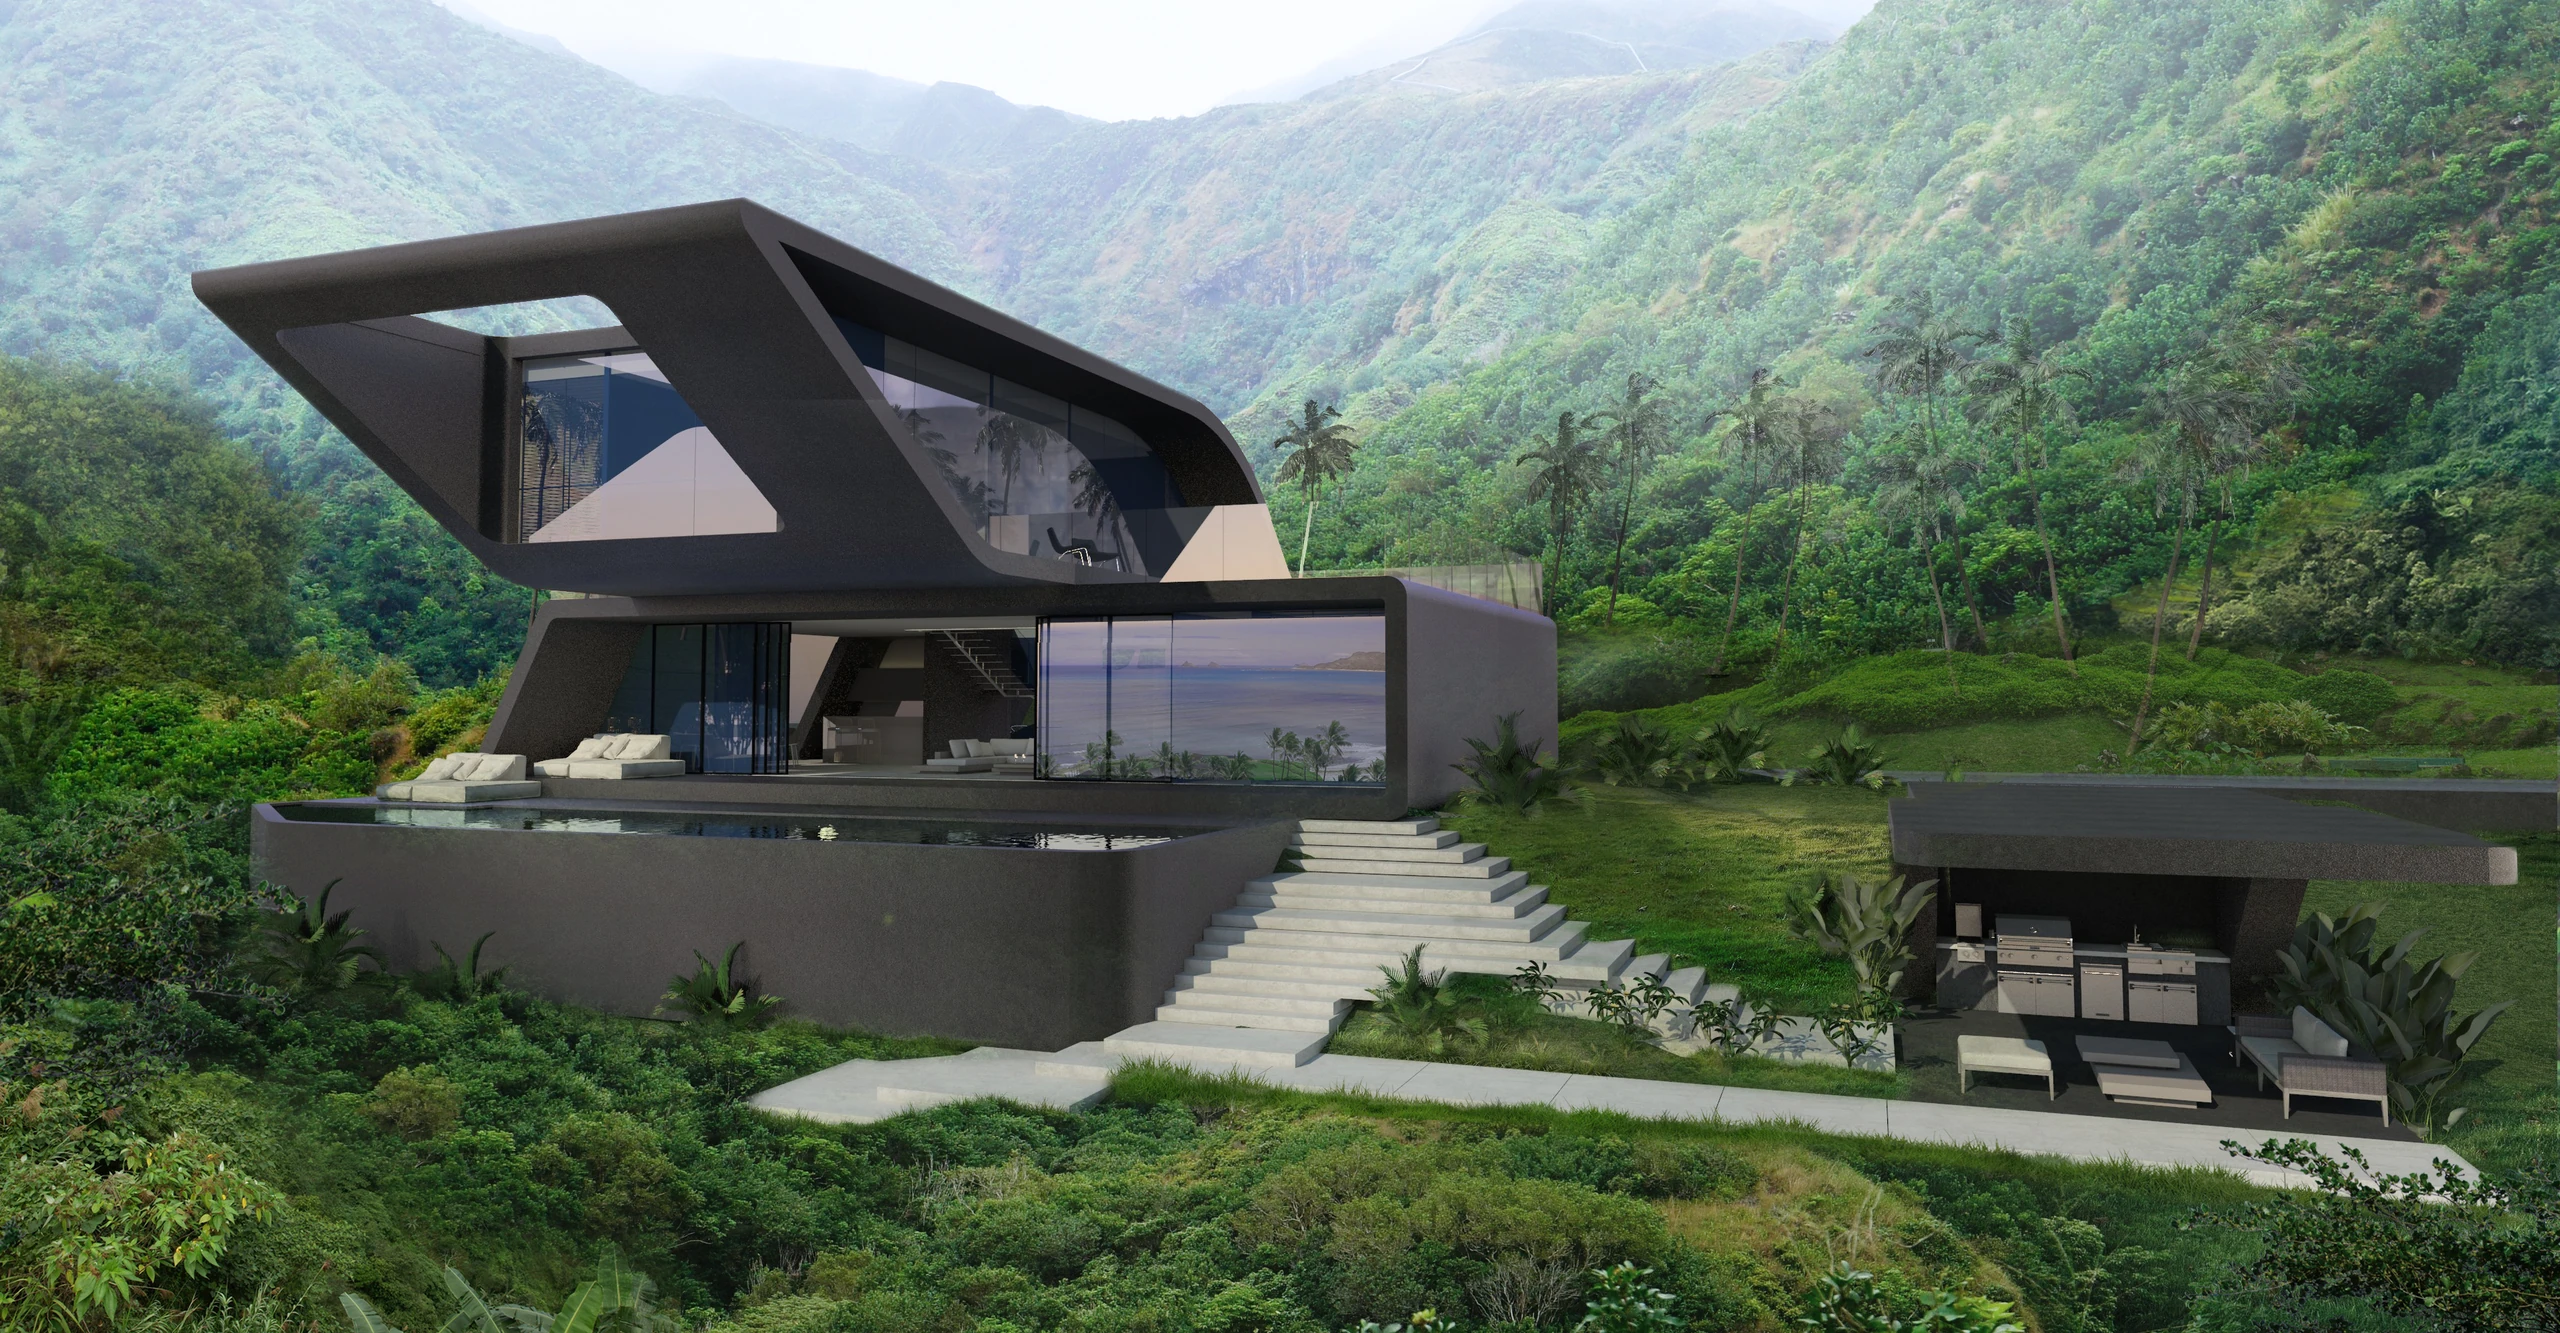
01 / Concept defines the project’s central logic
Concept design tests site response, programme, massing, circulation, key plans and sections, atmosphere and material direction. It gives the team a coherent answer to develop.
It is not automatically a construction-ready package. Dimensions, interfaces, consultant systems, specifications and jurisdiction-specific requirements remain to be coordinated according to the agreed appointment.
- Site and brief response
- Plans, sections and massing
- Spatial sequence and identity
- Key material and environmental direction
02 / Design development resolves the interfaces
As the project advances, structure, MEP, lighting, landscape, envelope, interiors, accessibility and specialist information begin to affect each other. The architectural idea must survive this coordination without pretending the disciplines are interchangeable.
The exact boundary between stages varies by project, contract and local delivery structure, so deliverables and responsibilities should be written rather than assumed.
03 / Construction information serves implementation
A construction or tender information set communicates the approved design at a much greater level of technical definition. Its completeness depends on scope, consultants, procurement route, statutory requirements and who carries responsibility for each package.
Rendered images are useful for intention and communication but do not replace coordinated drawings, schedules, specifications, samples, approvals or specialist calculations.
- Responsibility matrix
- Drawing and schedule register
- Consultant coordination
- Sample and mock-up approvals
- Recorded change control
04 / Use approval gates to prevent expensive ambiguity
At each stage, the client should understand what is being approved, what remains open, which inputs are missing and what change will cost in time or redesign. A visible decision trail protects both creative clarity and delivery.
The goal is not paperwork for its own sake. It is to prevent a late technical decision from quietly rewriting the architecture.