01 / Begin with the environmental section
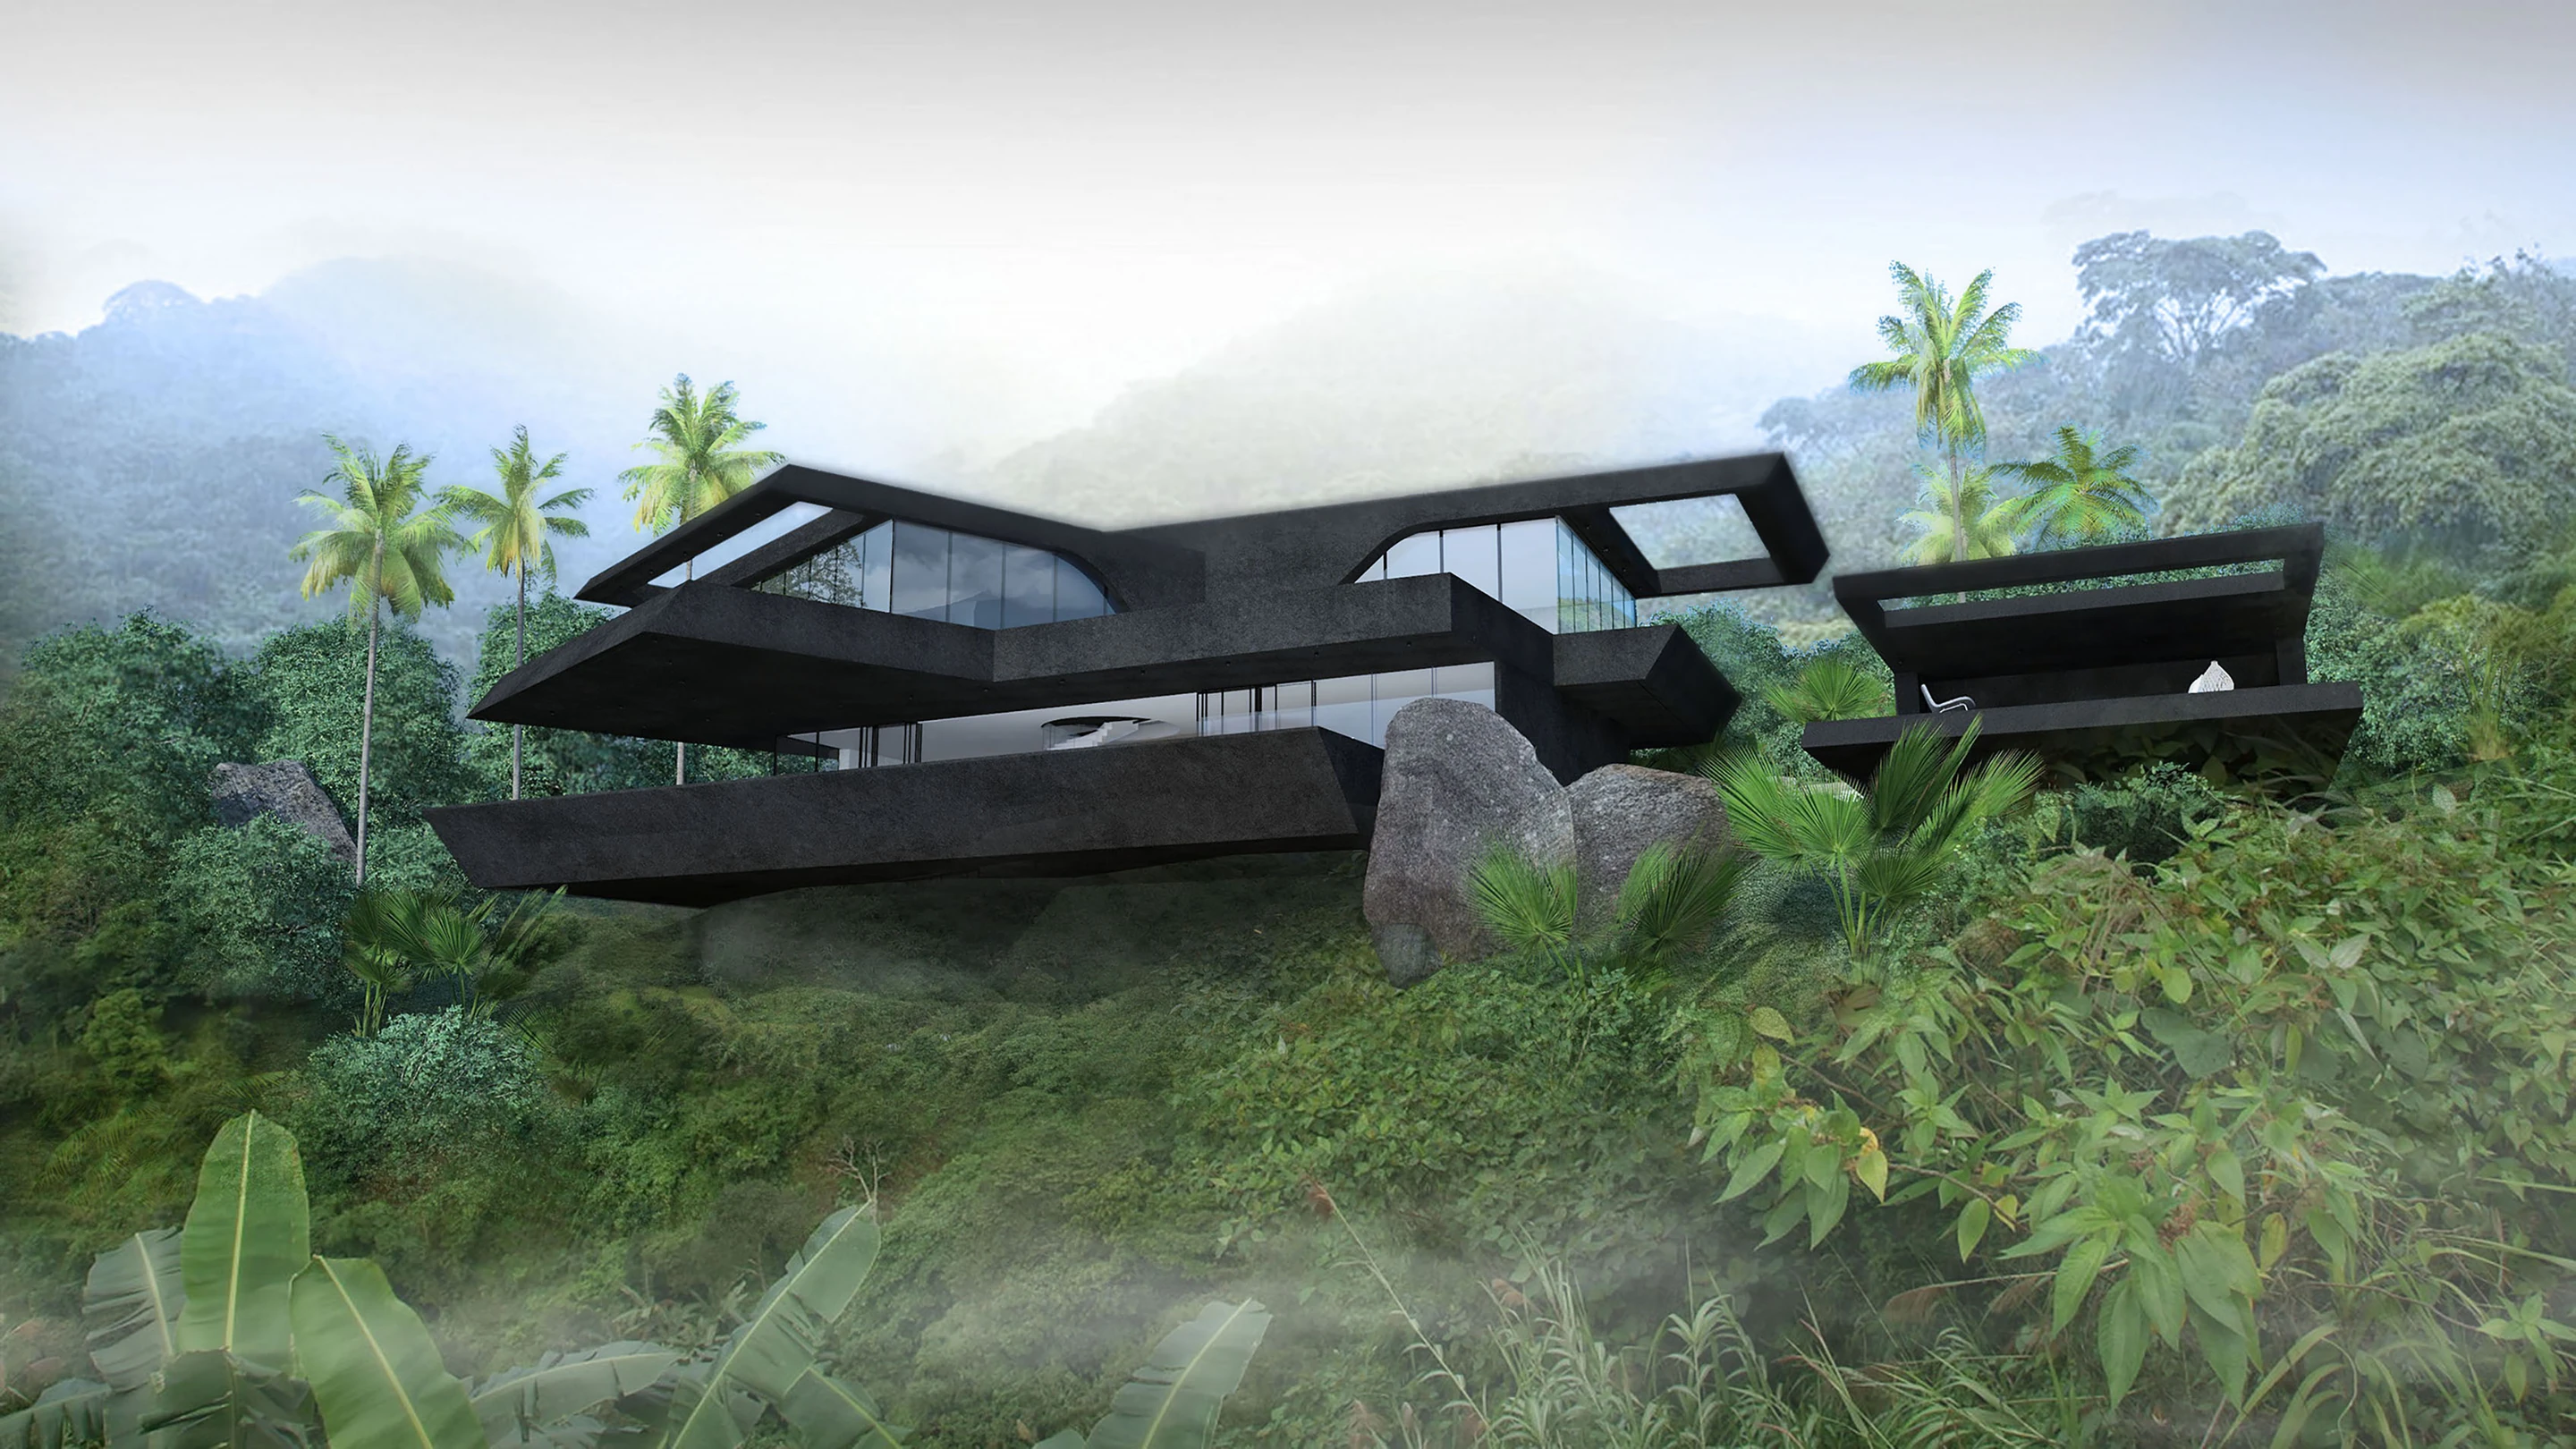
Before the floor plan, we study how sun, prevailing wind, slope, access and neighbouring plots move across the site. This environmental section often reveals the project’s most valuable move: where a roof should float, where a courtyard should collect air, or where the building should step with the land.
A panoramic view may define value, but it should not force every room into glare and heat. Framing, depth and controlled reveal can make a view feel more powerful while giving the interior shade and privacy.
- Map seasonal sun and wind, not only annual averages
- Test arrival, privacy and service access together
- Use topography to reduce visual and physical impact
02 / Make shade part of the form
Deep overhangs, screened thresholds and planted edges are not technical additions. They give the villa its silhouette and create the intermediate rooms that make tropical life distinctive.
When the envelope is resolved early, glass can be used with greater precision. The goal is not maximum transparency; it is a sequence of protected openings that lets daily life expand outside.
03 / Design for water and weather
Heavy rain changes circulation, detailing and maintenance. Covered arrival, protected outdoor routes, drainage and material transitions need the same attention as the main living spaces.
The result should feel effortless in changing weather. That quiet performance is part of luxury: the house remains comfortable, legible and beautiful without asking the owner to manage it constantly.