Savoy Wellness by Arch Unique

Hospitality · Moscow, Russia

Savoy Wellness

15 / 39

Interior design · Hospitality

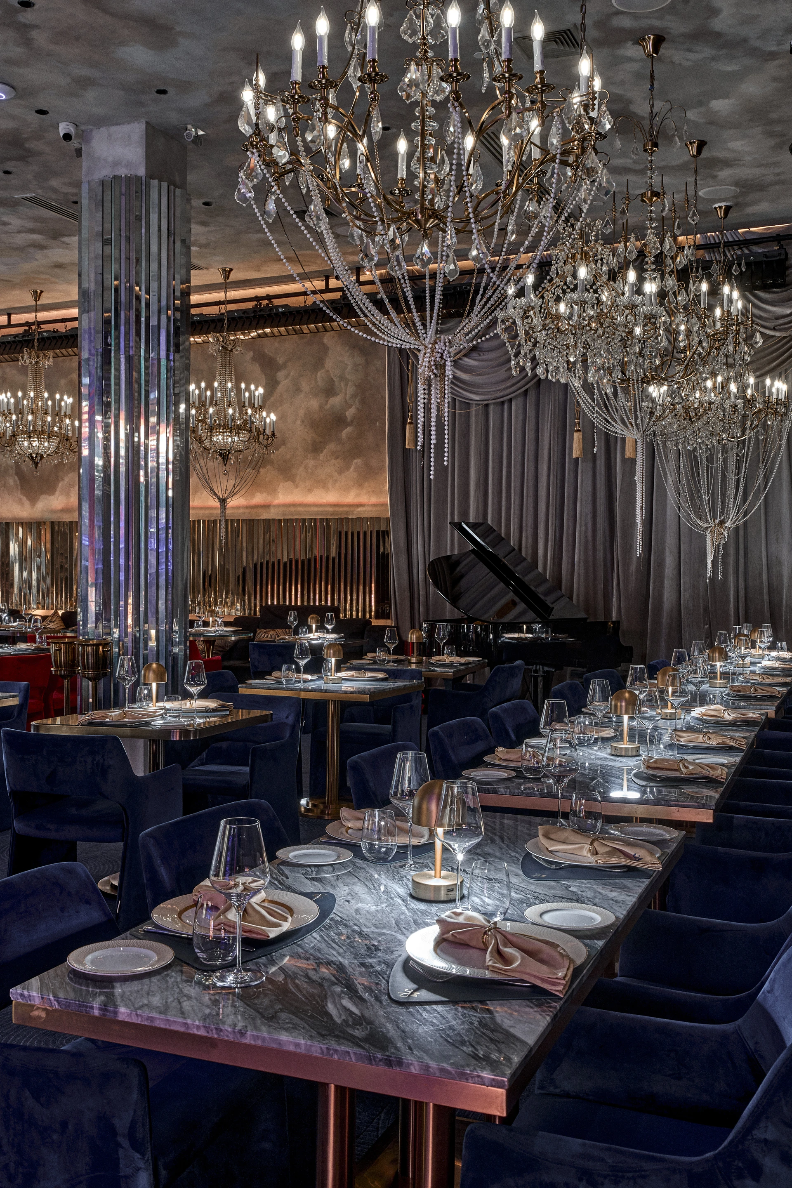
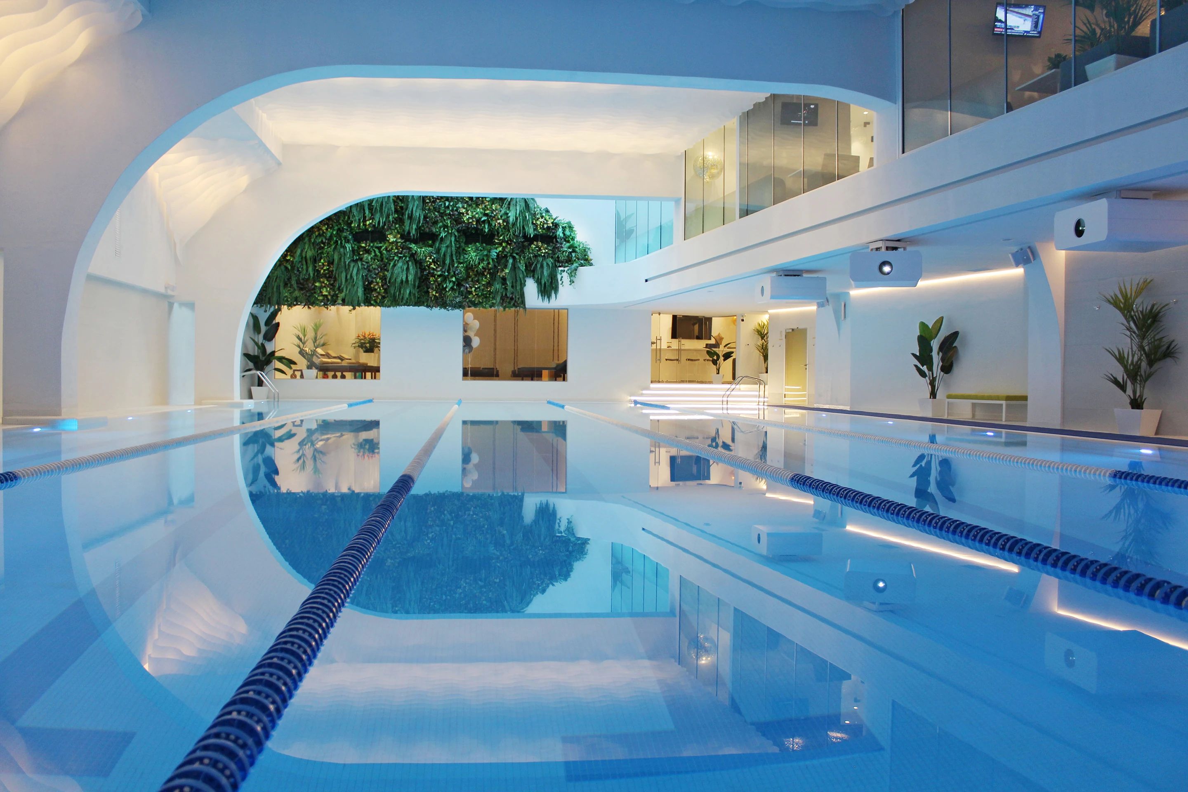
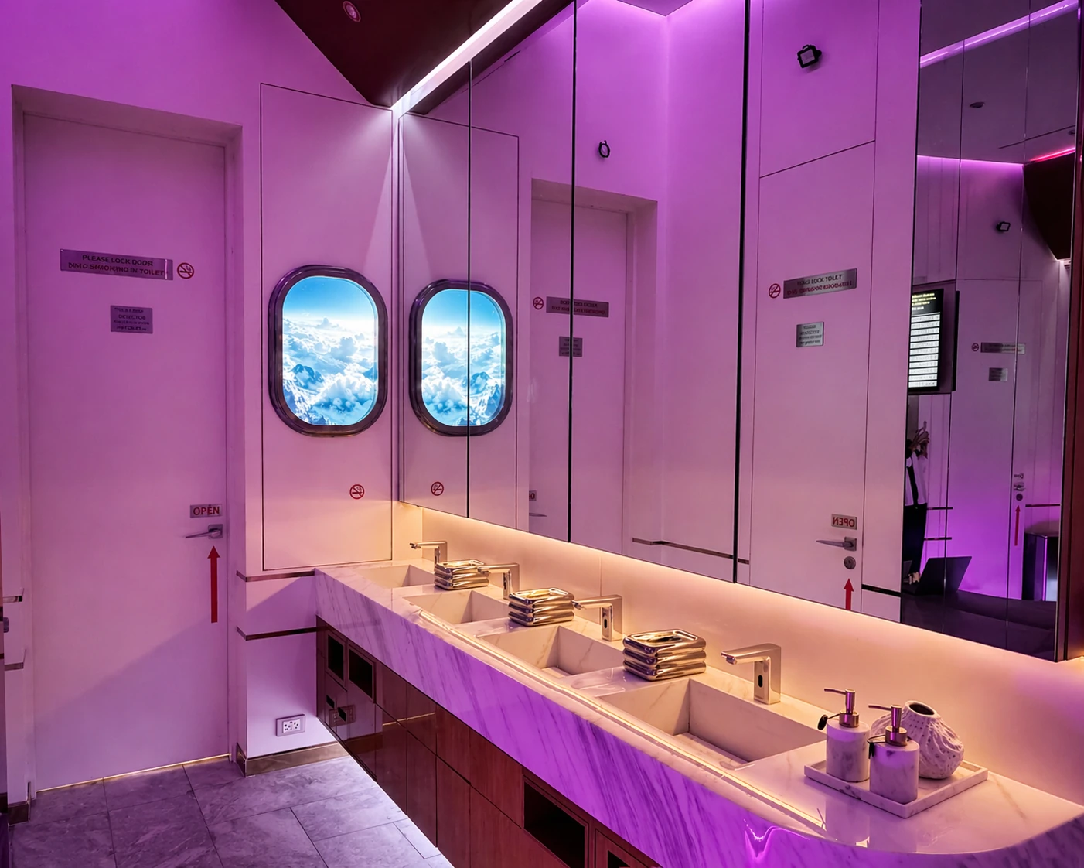
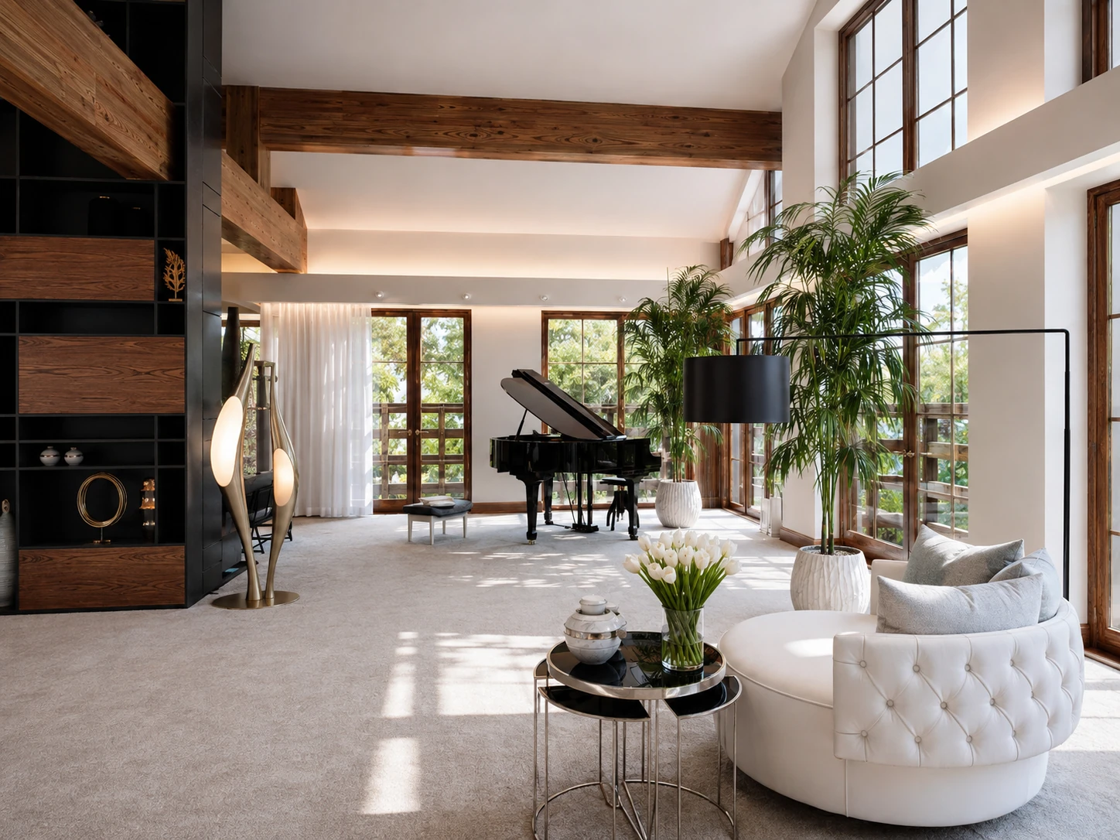
A 4,000 m² Moscow wellness club shaped as a progression from public energy to restorative calm.

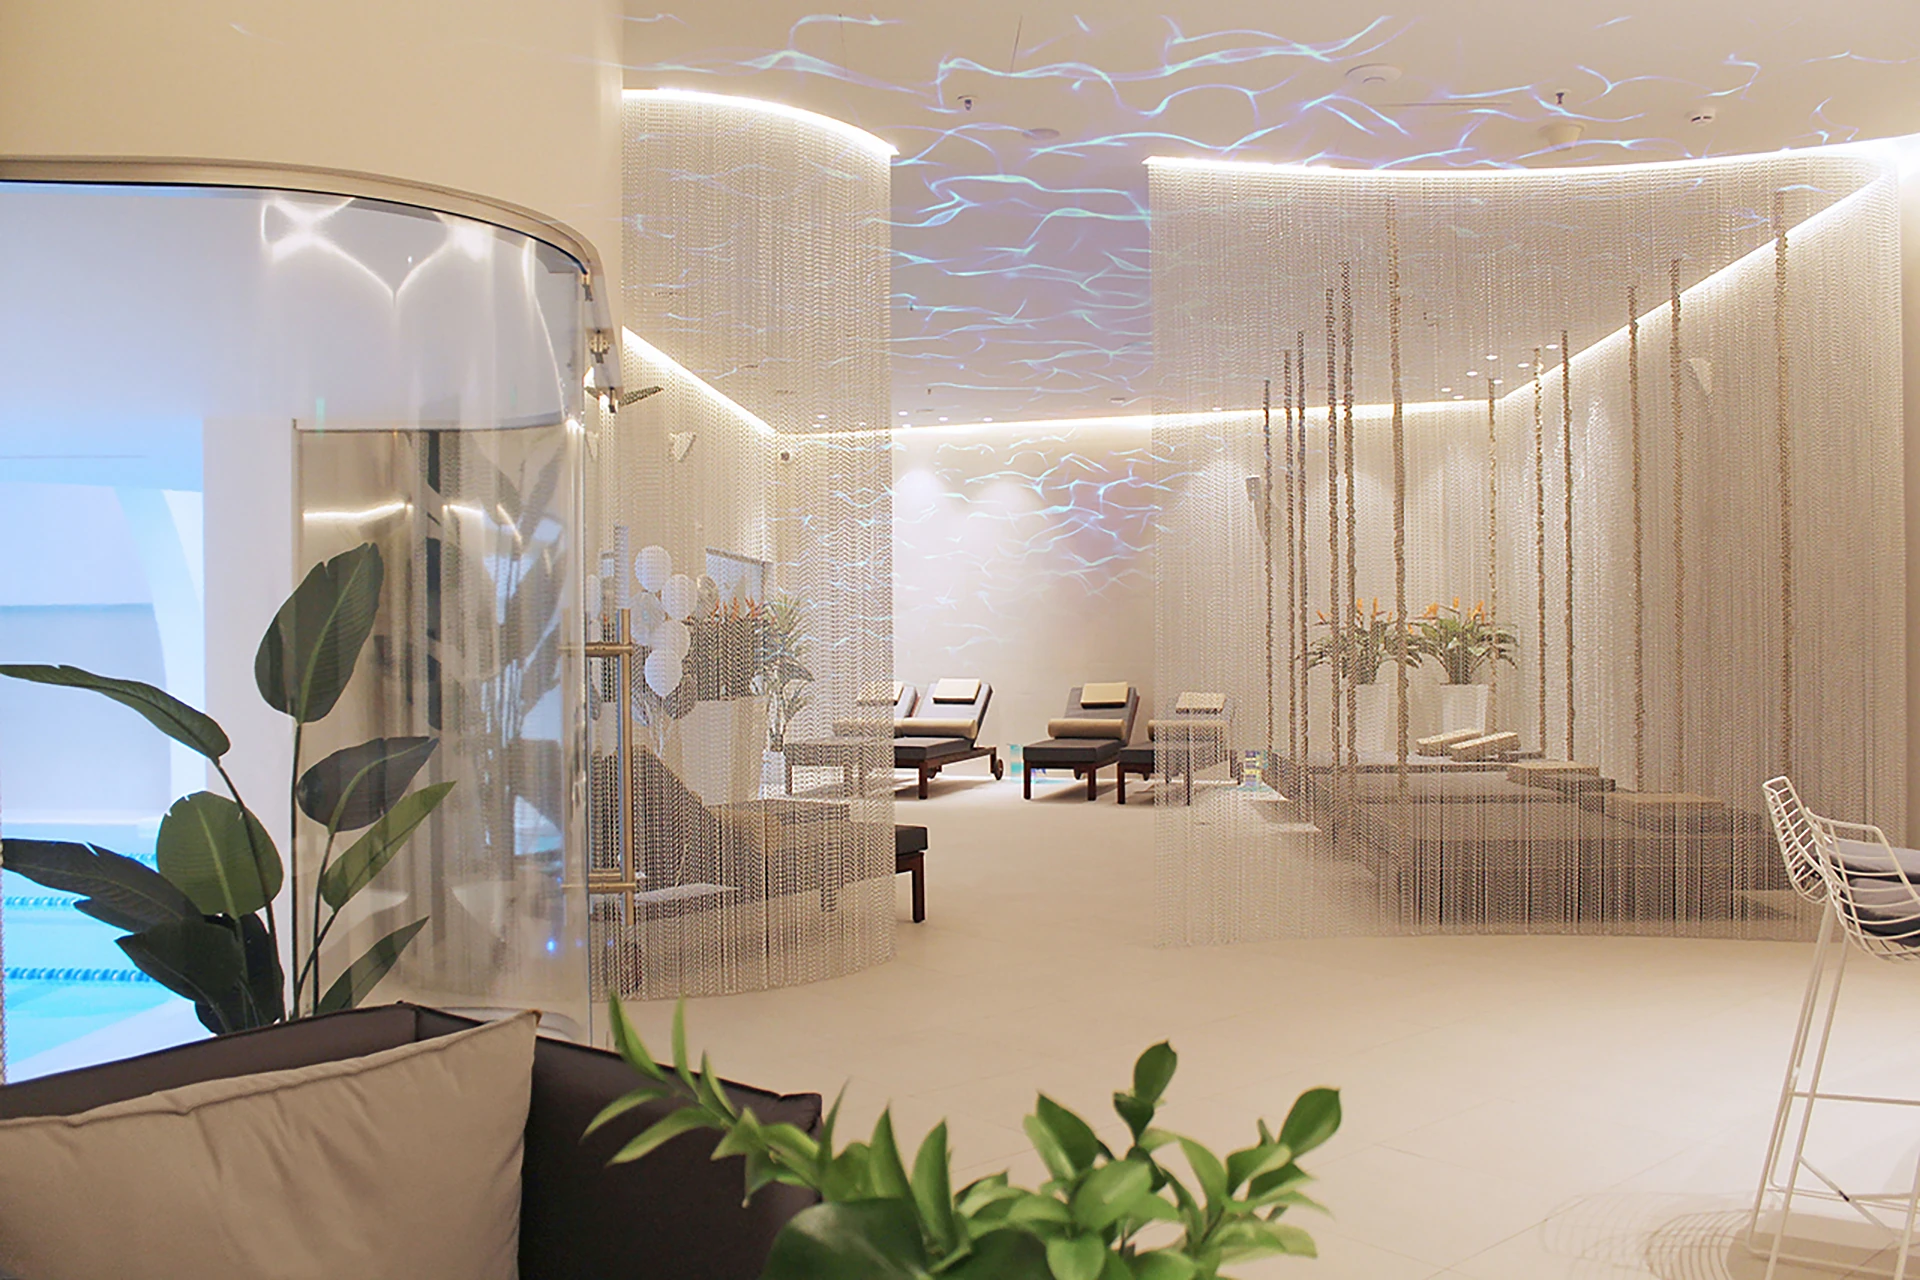
The scale of the club calls for clear orientation without the atmosphere of an institutional facility. Routes are legible, thresholds signal changes in pace, and quieter spaces feel intentionally removed from active zones.

Material durability is balanced with sensory depth. Stone, timber, water and soft illumination give the interior a hospitality character while supporting repeated daily use across a complex programme.

Start a similar project ↗
TypeWellness club
ScopeInterior design · Hospitality
LocationMoscow, Russia
Area4,000 m²
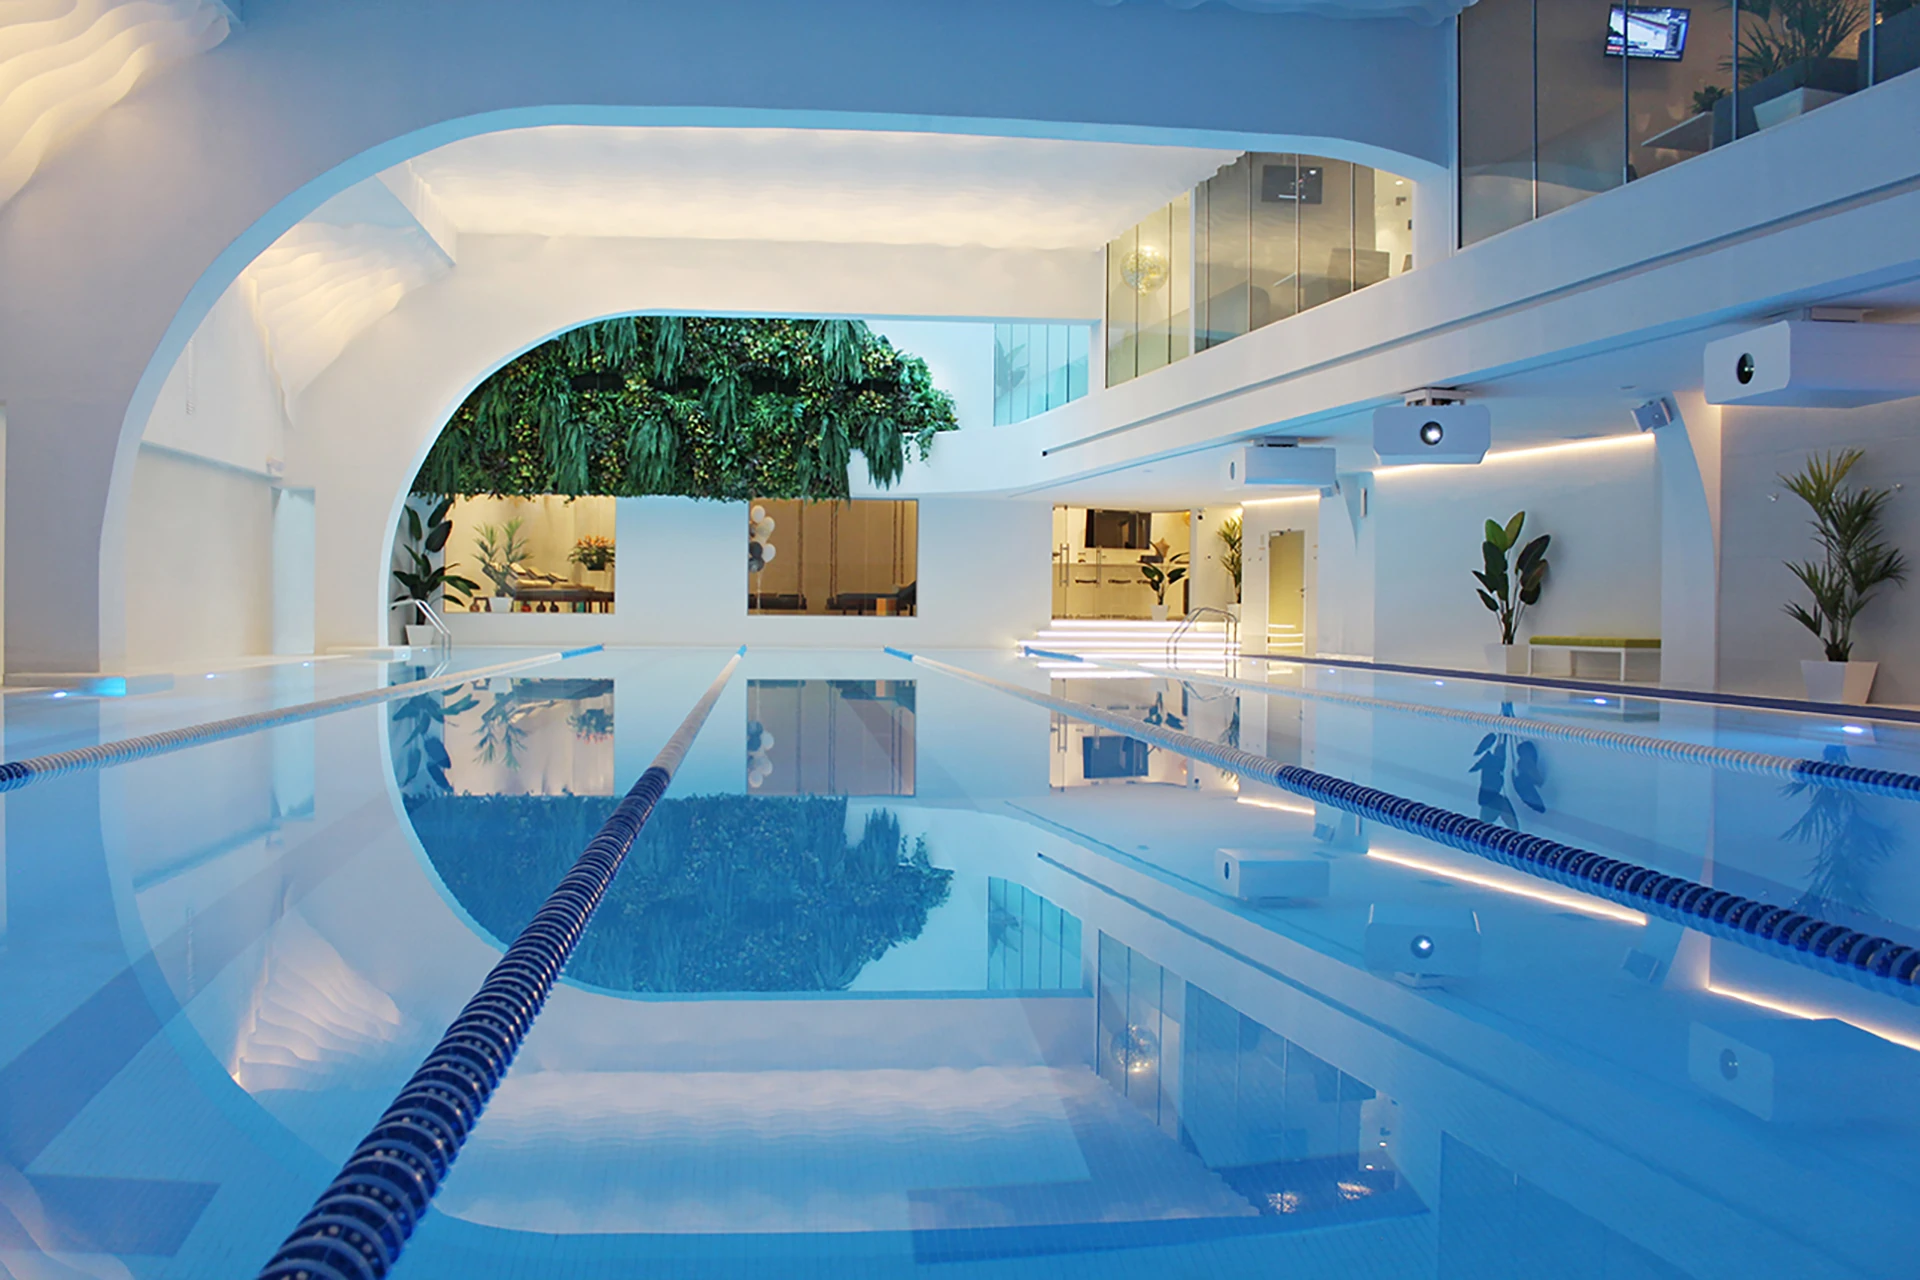
Savoy Wellness gives a large and varied programme one coherent emotional arc. Movement, recovery and social spaces are distinct in character yet connected through proportion, material and carefully moderated light.

01

Design the change of pace

The sequence makes the transition from activity to recovery perceptible through space, sound and light.

02

Make a large programme intuitive

Clear landmarks and thresholds help guests orient without relying on an excess of signage.

03

Balance endurance and atmosphere

Hard-working materials are composed with enough warmth and tactility to sustain a restorative mood.

Next project

Lume

View project ↗