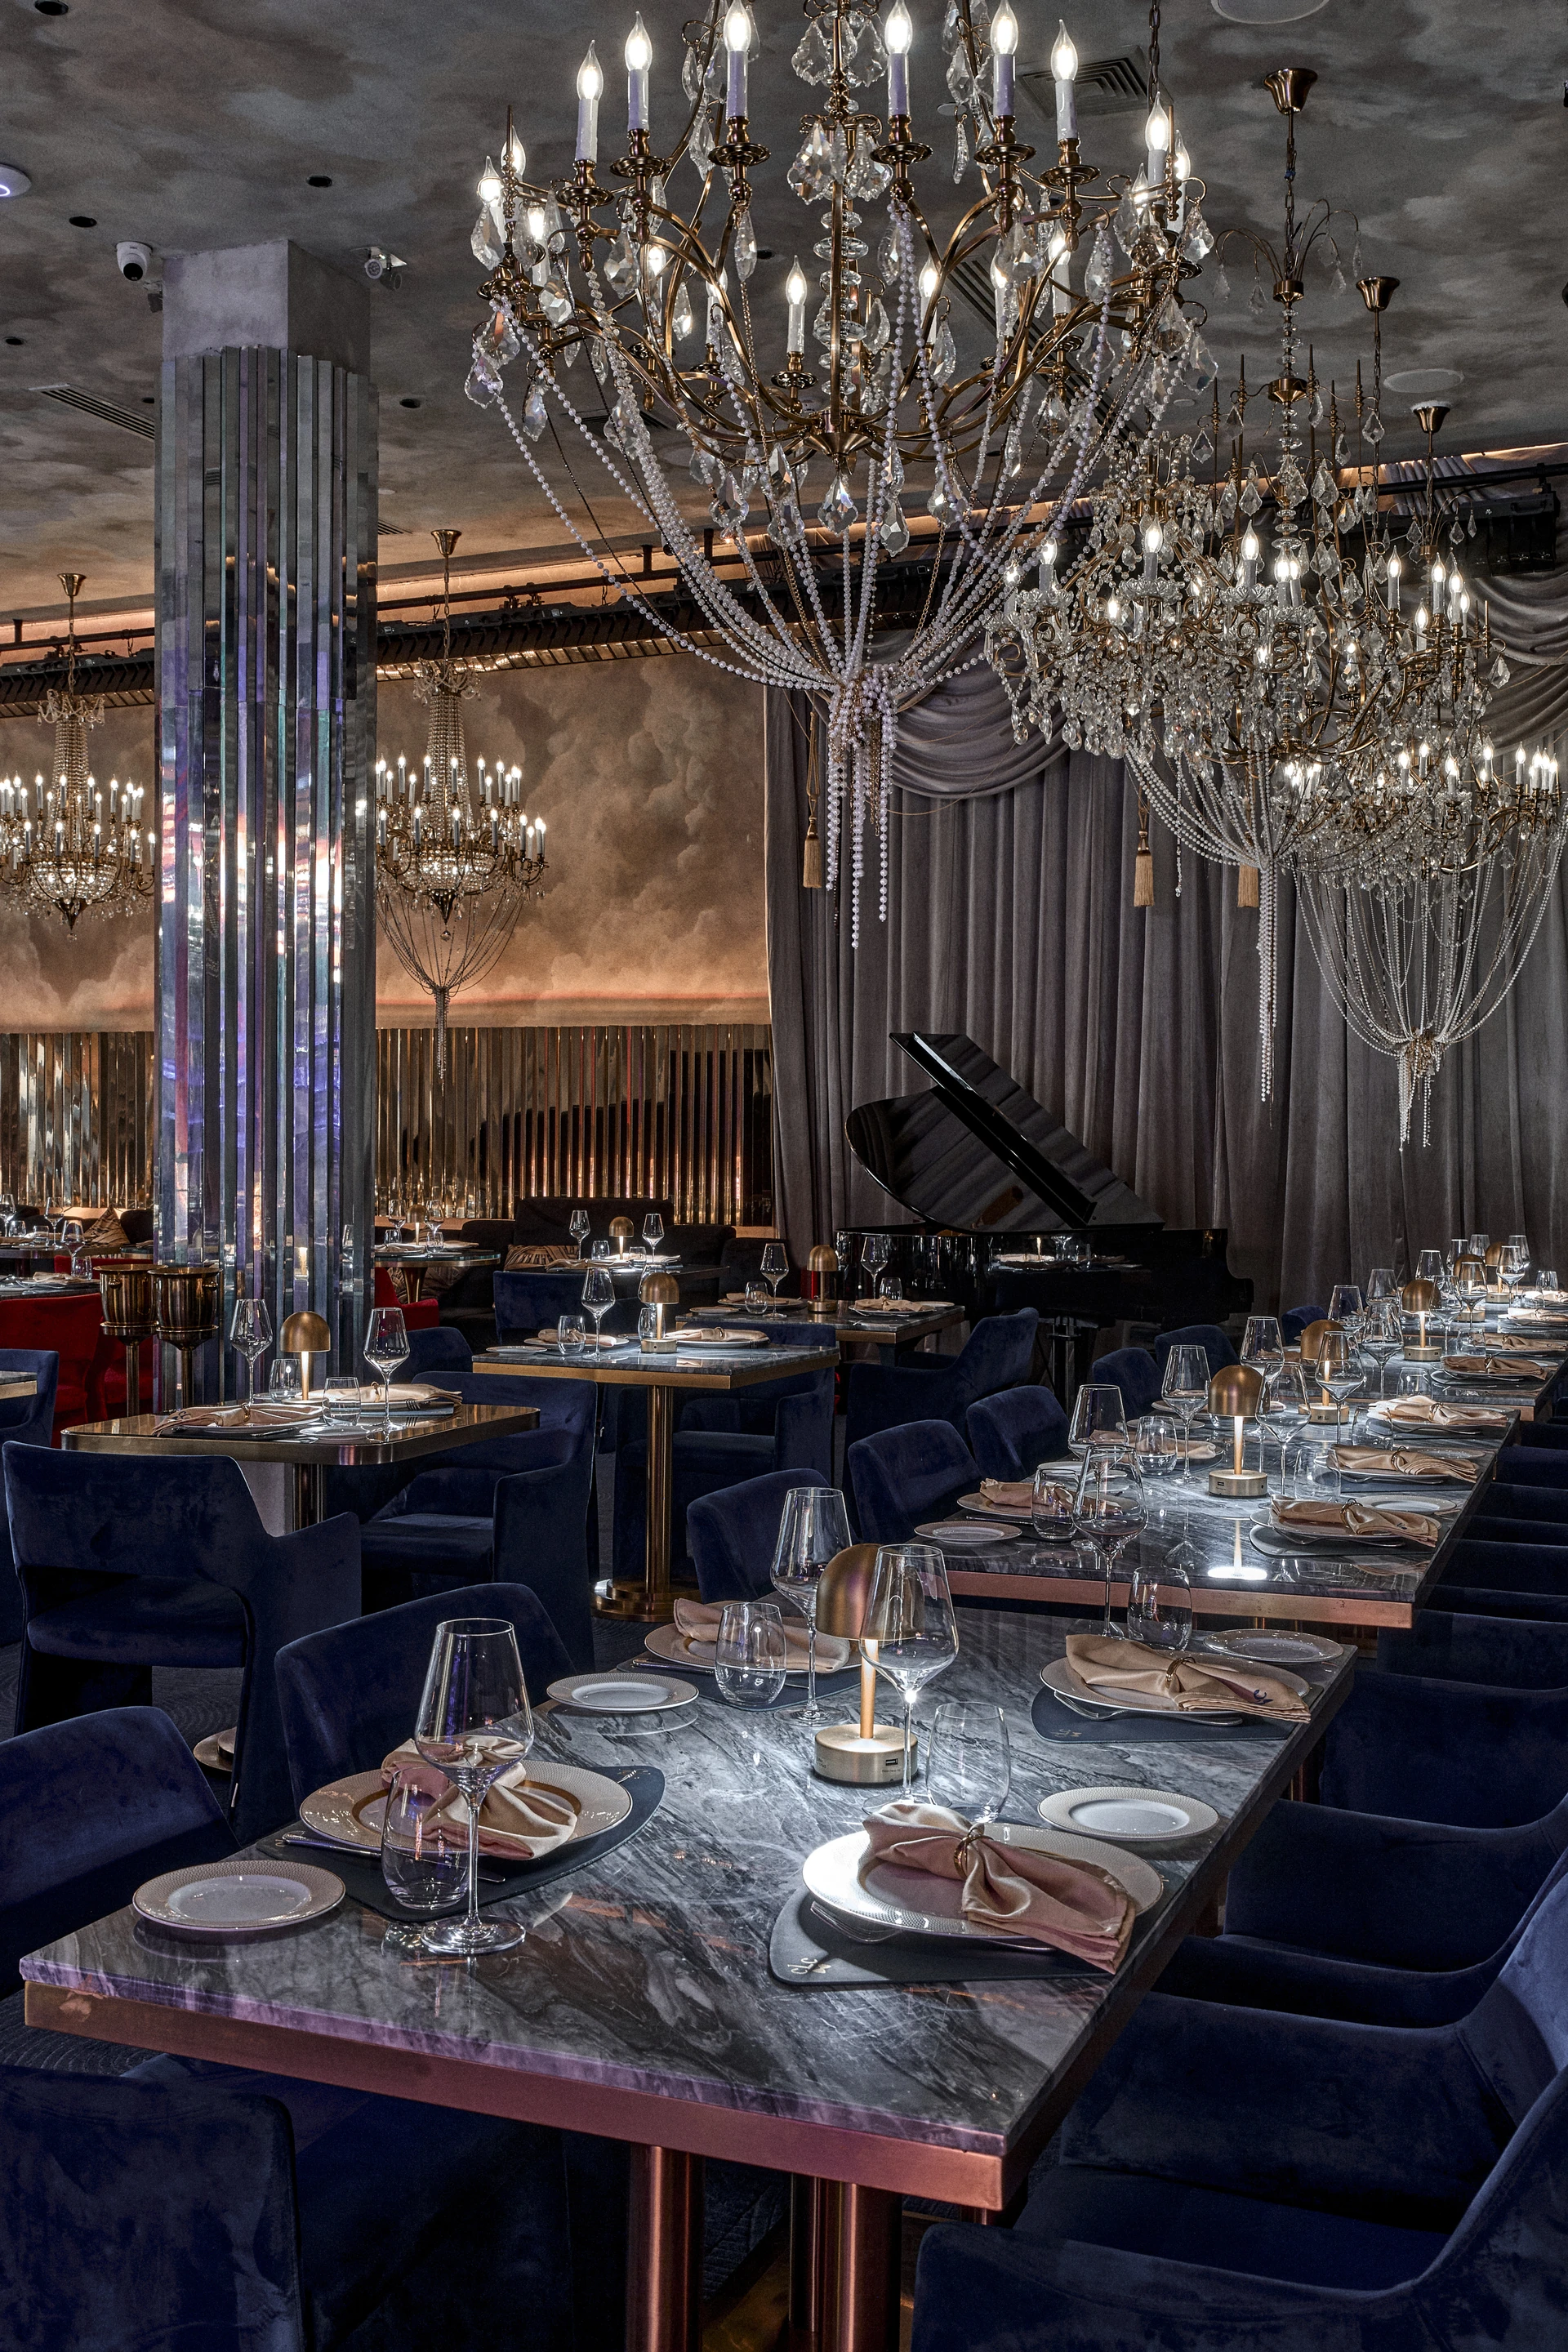
CLC Restaurant — Interior by Arch Unique

Hospitality · Interior · Phuket, Thailand

CLC Restaurant — Interior

07 / 39

Interior design · Hospitality

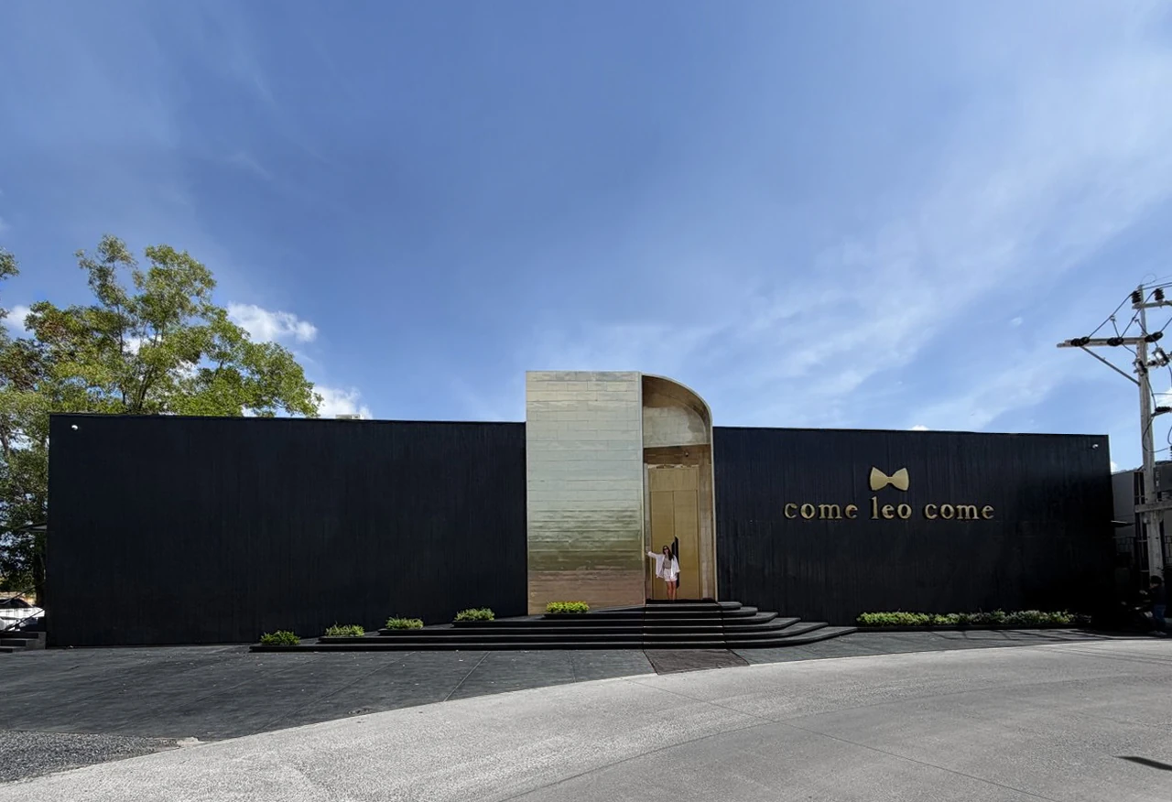
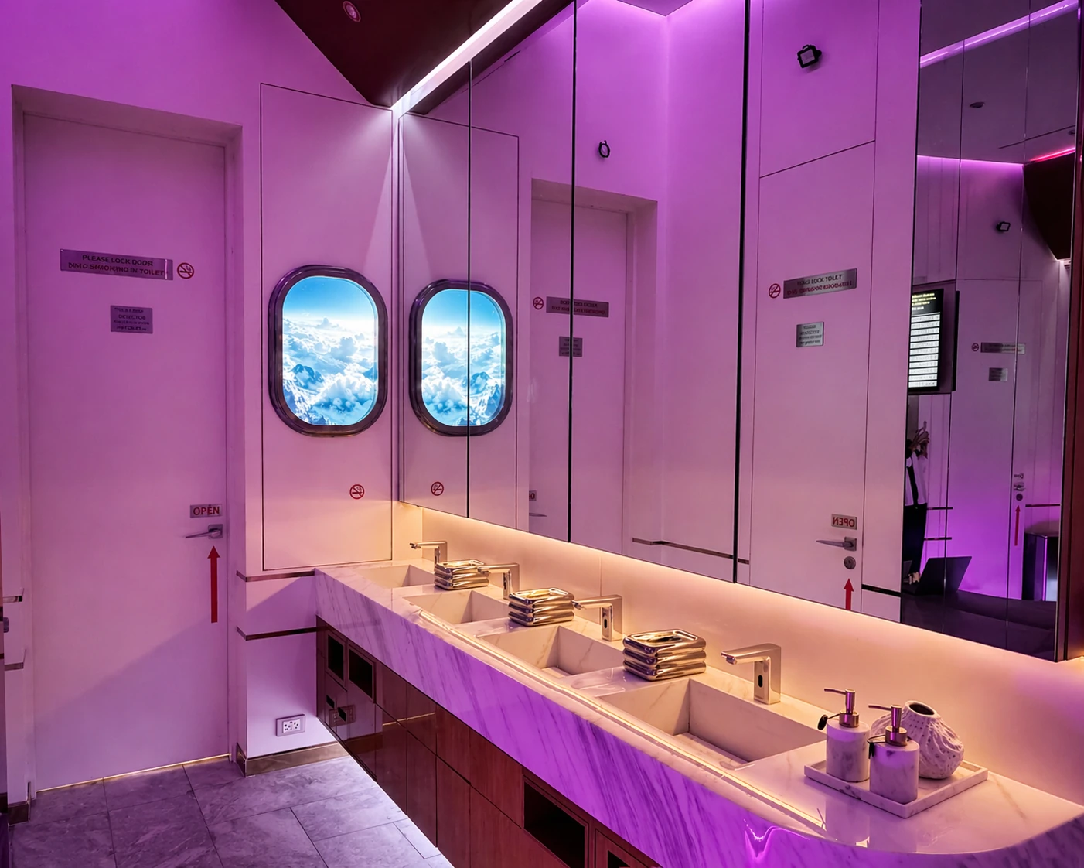
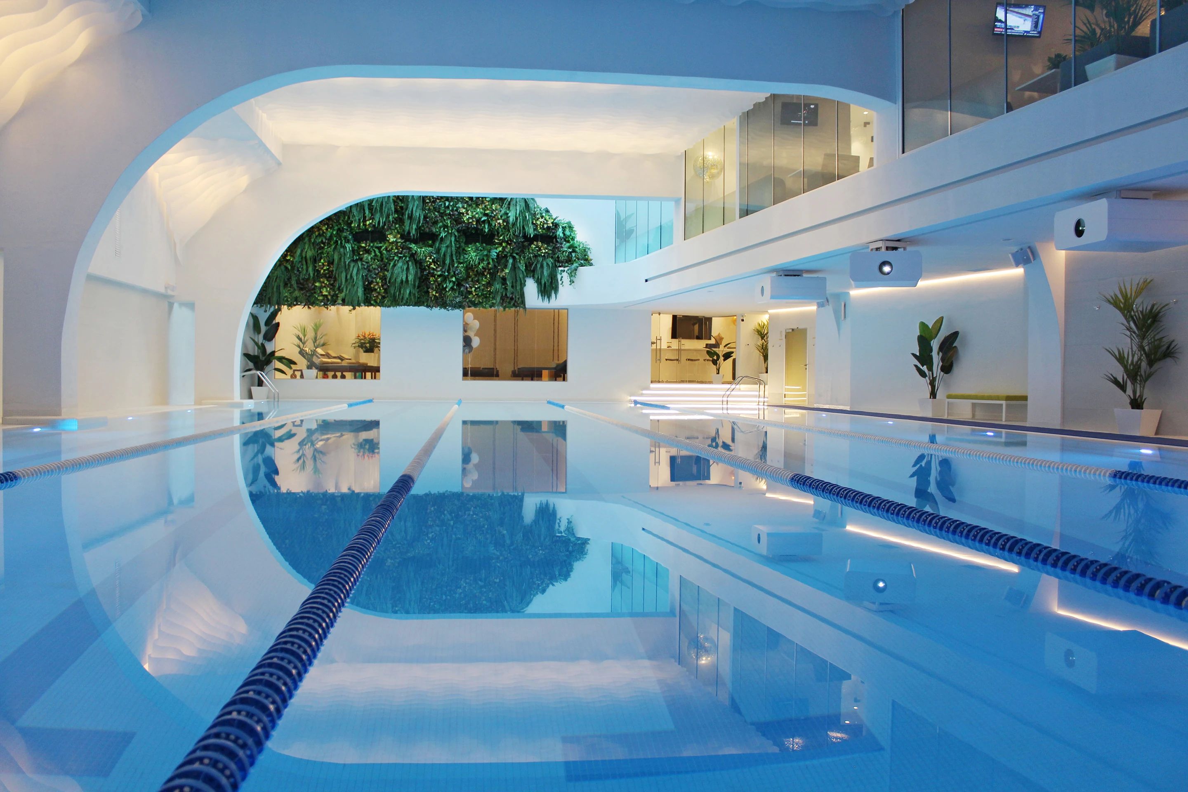
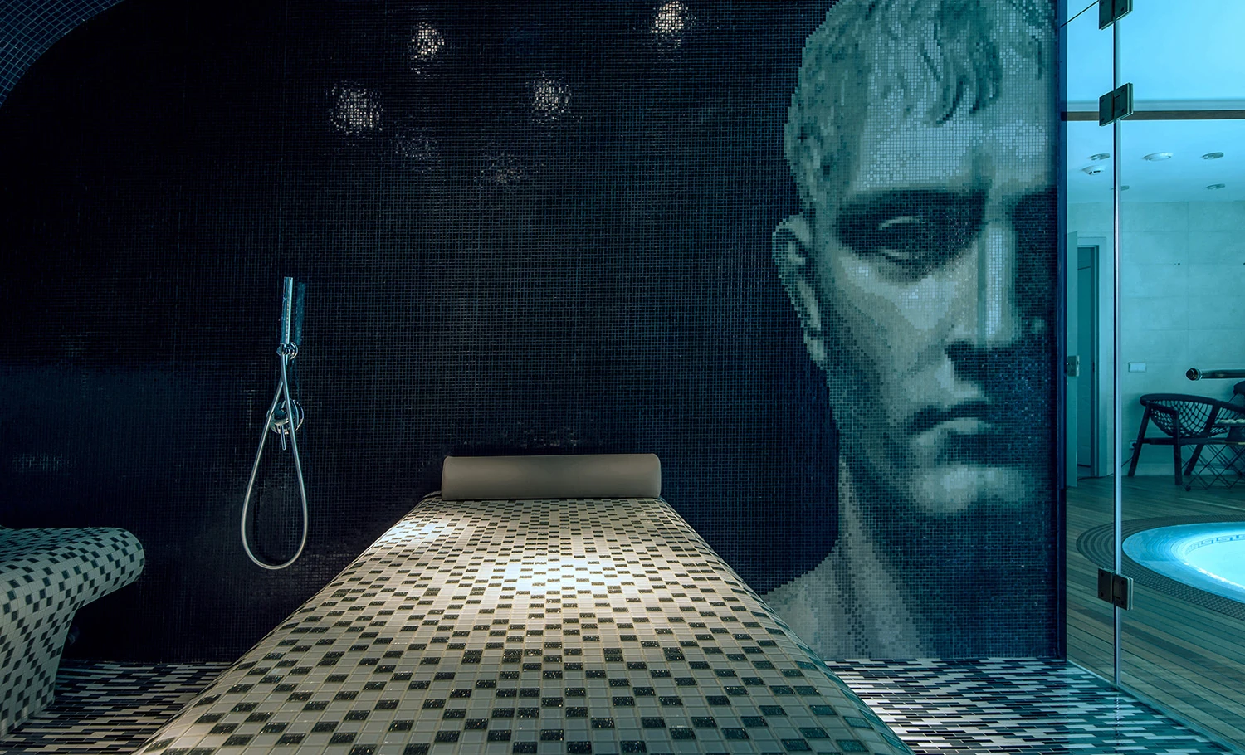
A theatrical Phuket restaurant interior shaped as a guest journey through layered light, colour, reflection and spatial surprise.

The interior is read in motion: from first threshold to host point, dining zones and more expressive moments deeper within the venue. Each transition changes compression, light and visual focus.

Operational requirements are integrated into that sequence. The design aims to retain intensity without visual confusion, allowing staff movement and guest orientation to support the atmosphere.

Start a similar project ↗
TypeRestaurant
ScopeInterior design · Hospitality
LocationPhuket, Thailand
Continue the idea
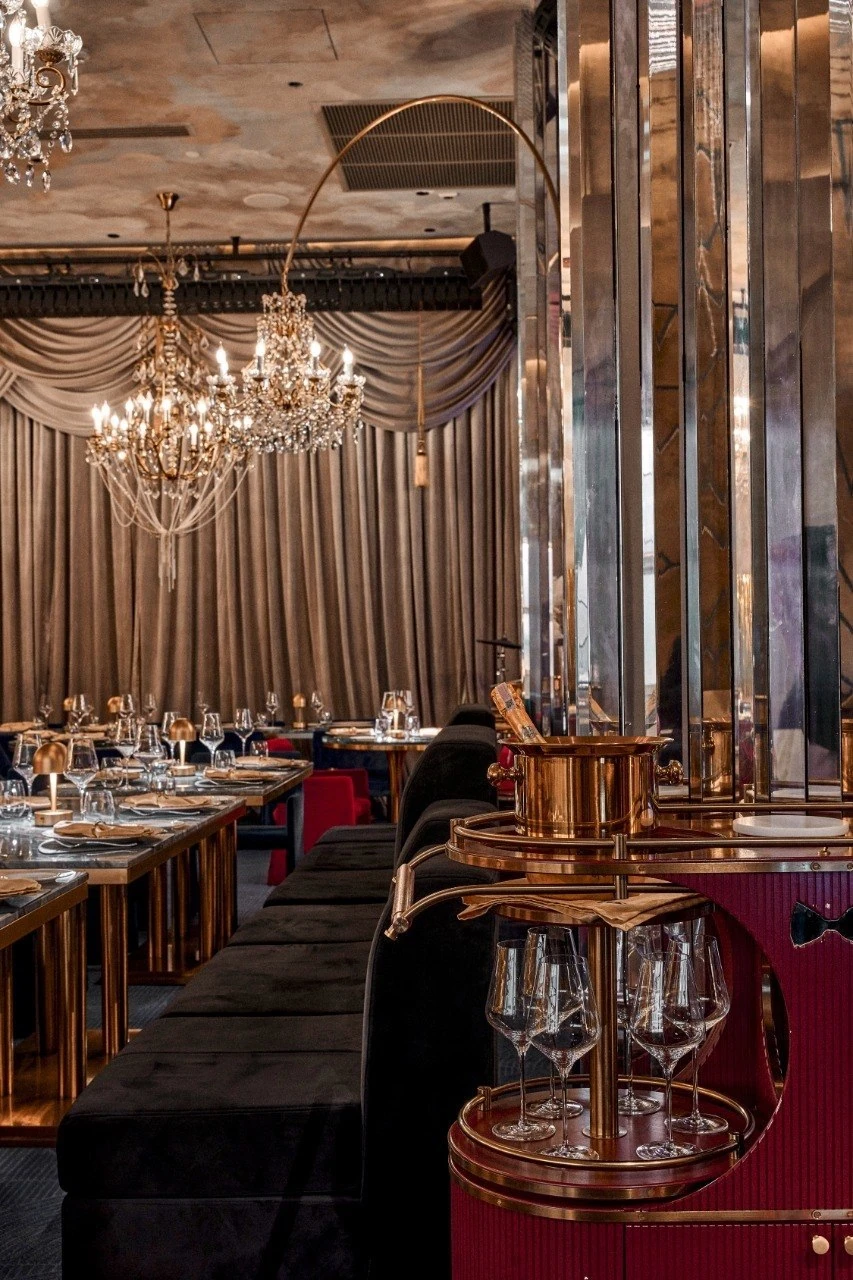
Hospitality design service ↗

CLC treats hospitality as choreography. Different zones carry distinct energy while a continuous material and lighting language makes the experience feel intentional rather than episodic.

01

Build a sequence

The identity unfolds across thresholds rather than depending on one decorative centrepiece.

02

Control visual intensity

Reflection, colour and light are given hierarchy so signature moments remain legible.

03

Connect guest and service logic

Planning considers how the room performs at capacity as well as how it appears when empty.

Next project

B2 House

View project ↗