The project / 01
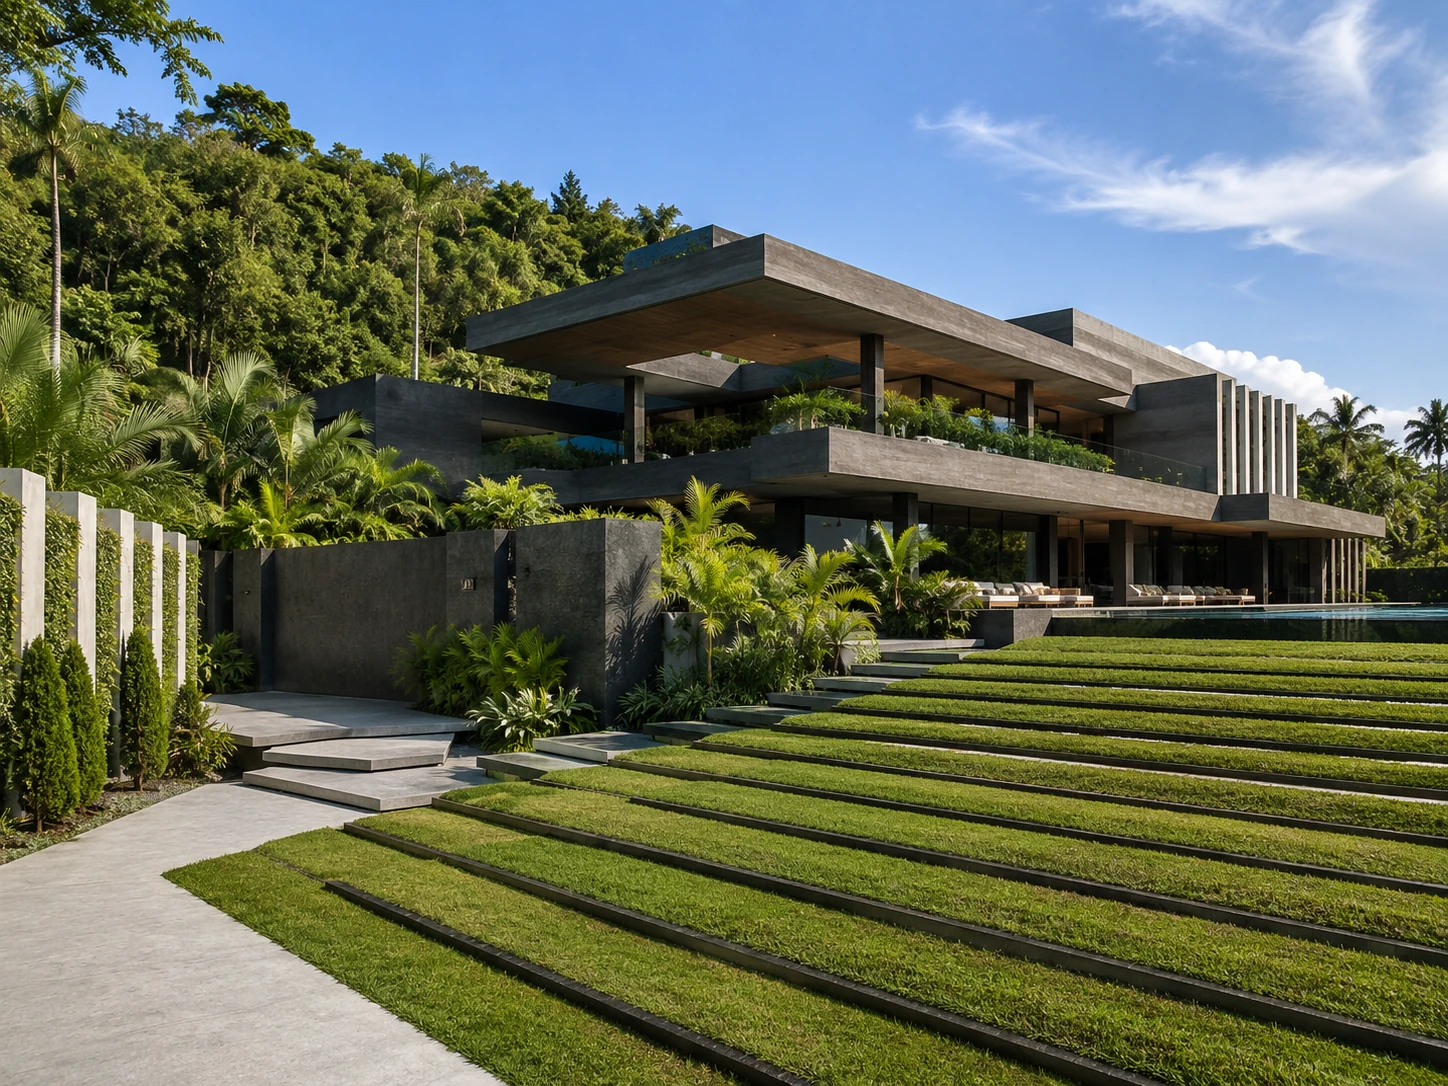
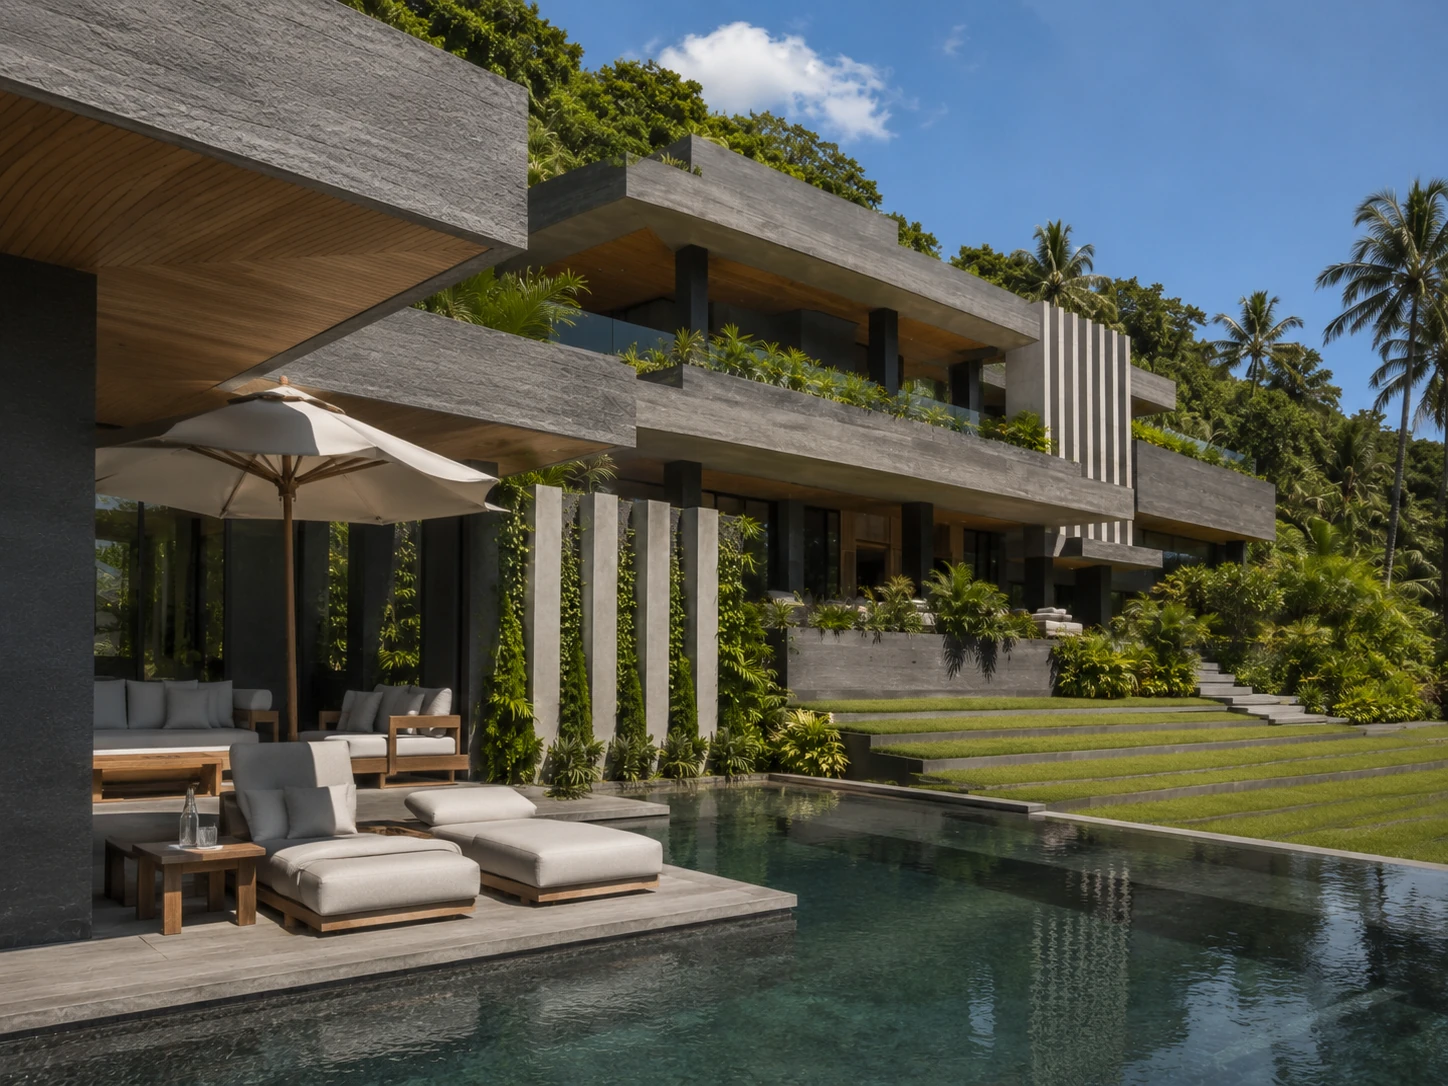
Architecture · ResidentialA completed tropical villa shaped as a sequence of shaded concrete terraces within the landscape.
Samui Villa steps with its site rather than standing above it. Deep horizontal slabs, planted edges and open living rooms organise the house around shade, cross-ventilation and direct contact with the garden.
Raw concrete is balanced by warm timber, dark stone and dense tropical planting. Long views remain present throughout, while screens and overhangs control privacy and the intensity of the island sun.
Start a similar project ↗TypePrivate villa
ScopeArchitecture · Residential
LocationKoh Samui, Thailand
Year2026
Continue the idea