The project / 01
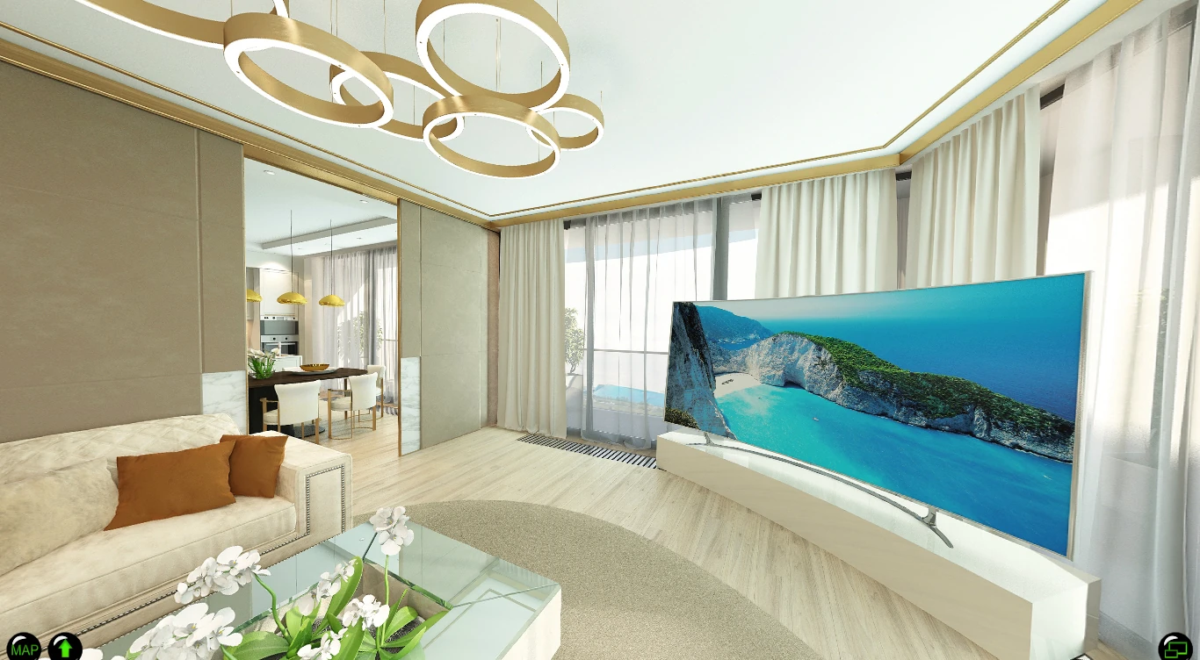
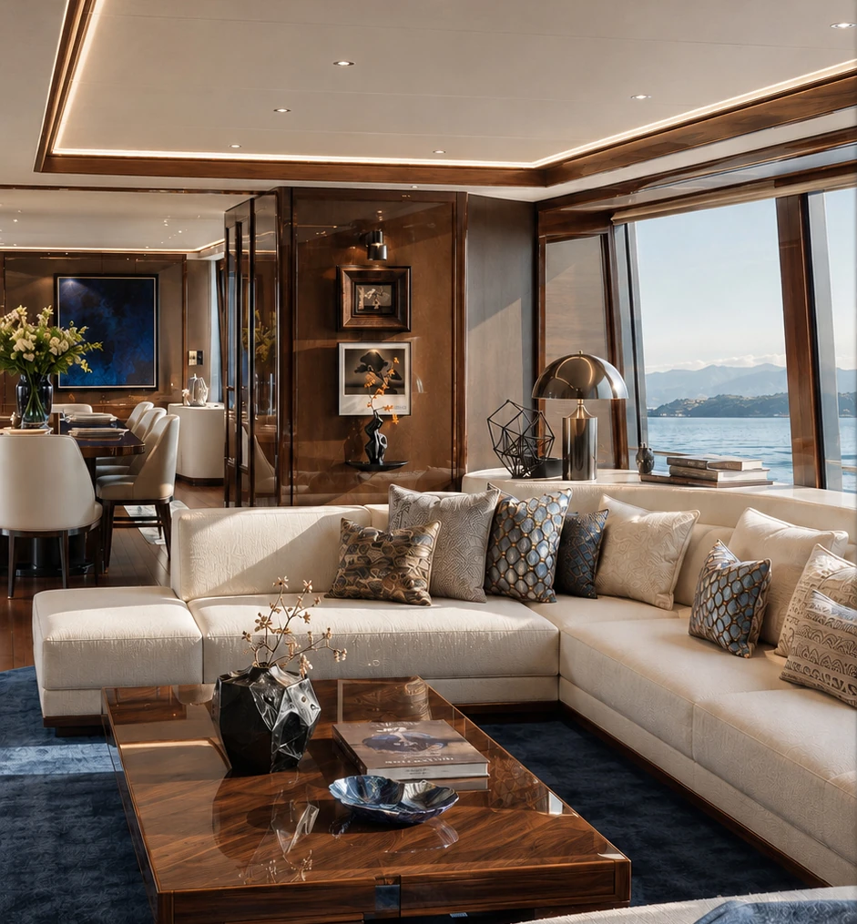
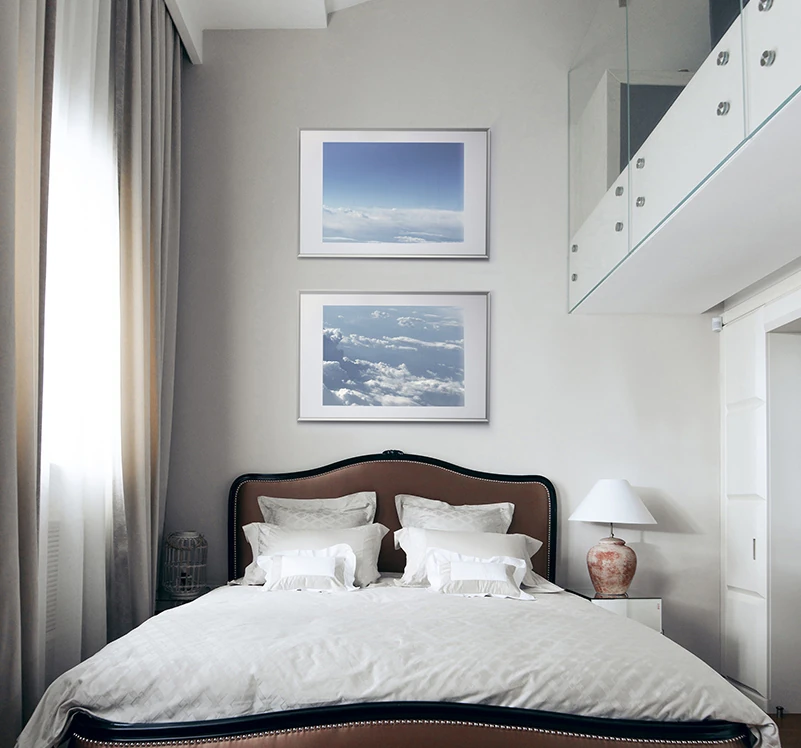
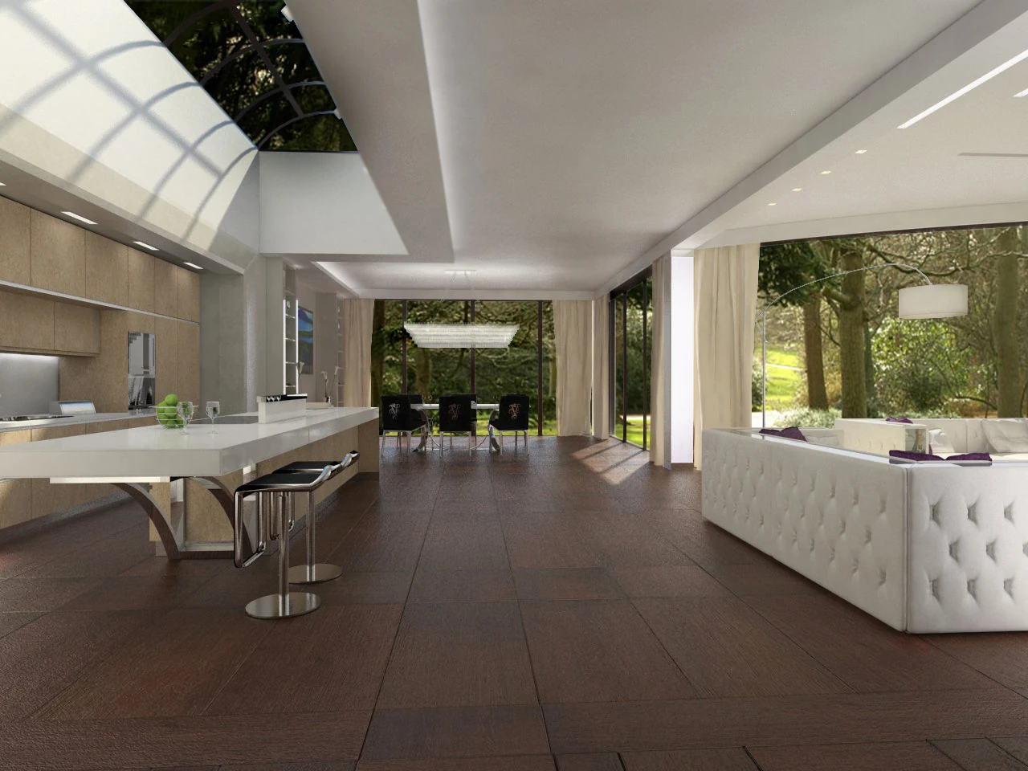
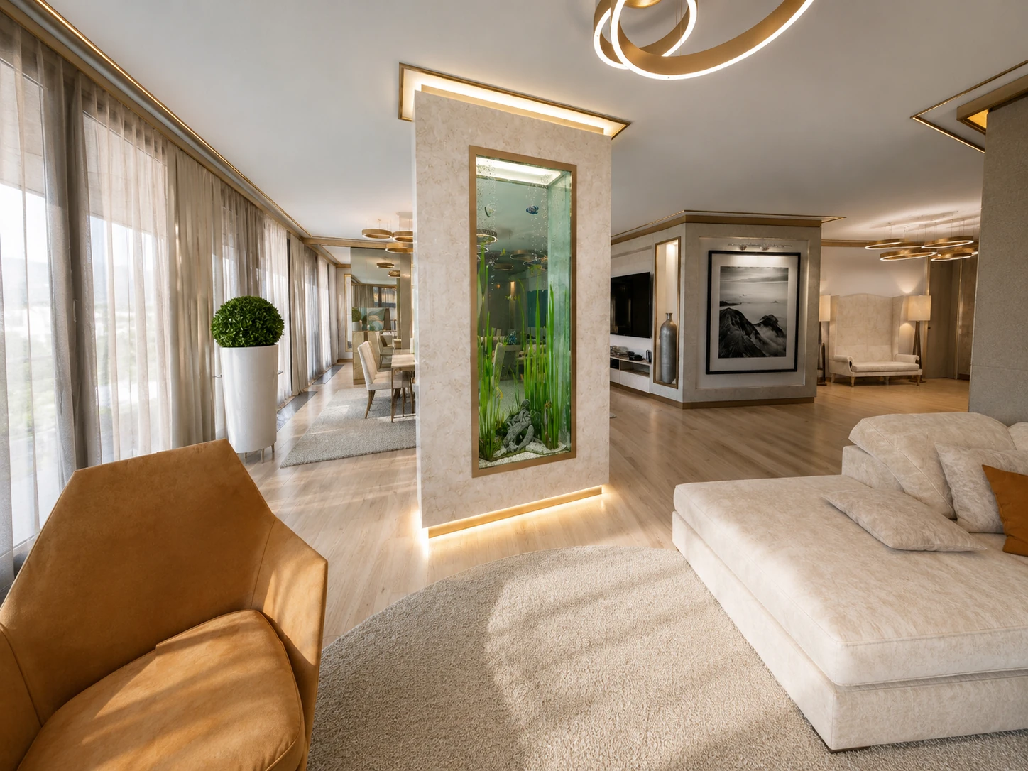
Interior designA penthouse organised around panoramic living, uninterrupted sightlines and custom elements drawn into the architecture.
Furniture establishes places to gather without blocking the visual breadth of the apartment. Low profiles, aligned openings and controlled material changes preserve continuity across the main living areas.
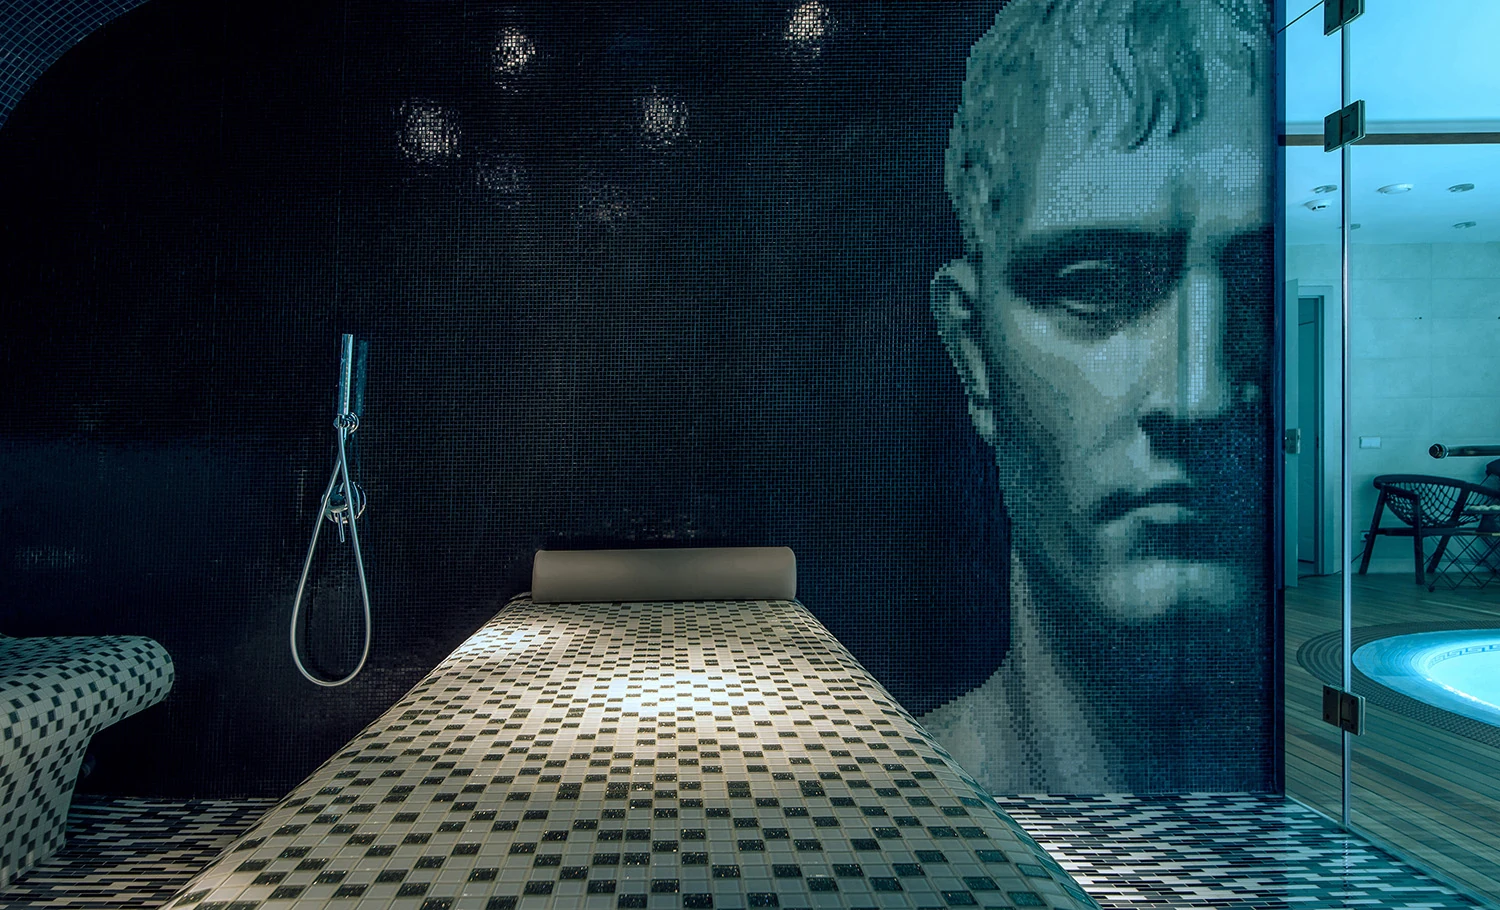
Custom joinery gives storage and daily function a clear architectural home. This allows the most expansive surfaces to remain calm, making light, scale and the distant outlook feel more generous.
Start a similar project ↗TypePenthouse
ScopeInterior design
LocationInternational