The project / 01
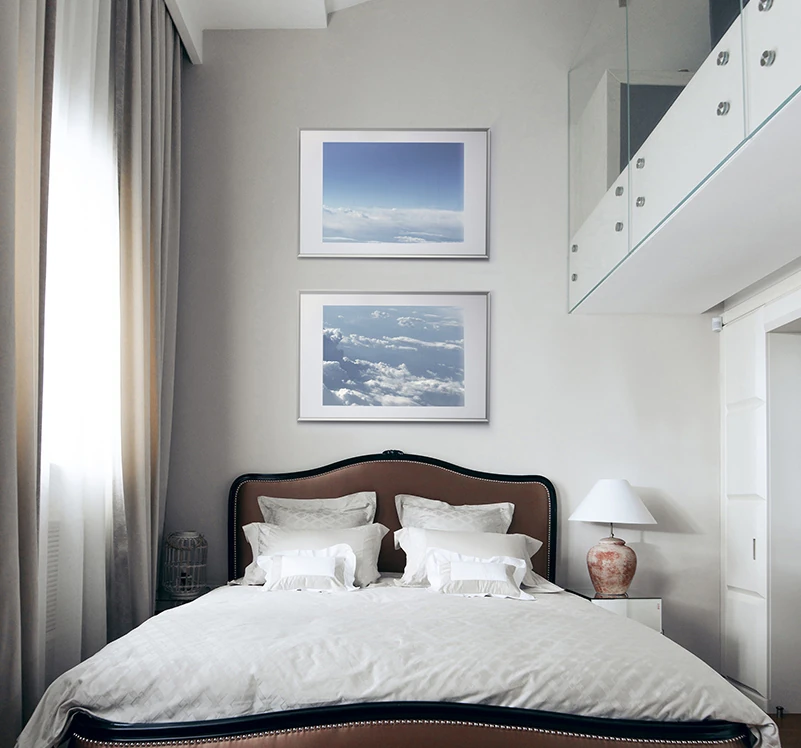
Interior designA compact private interior made expansive through double-height space, integrated storage and a continuous language of warm timber.
The interior is organised around relationships across levels rather than a sequence of closed rooms. The double-height zone gives the home a shared centre, while quieter functions are absorbed into carefully measured edges.
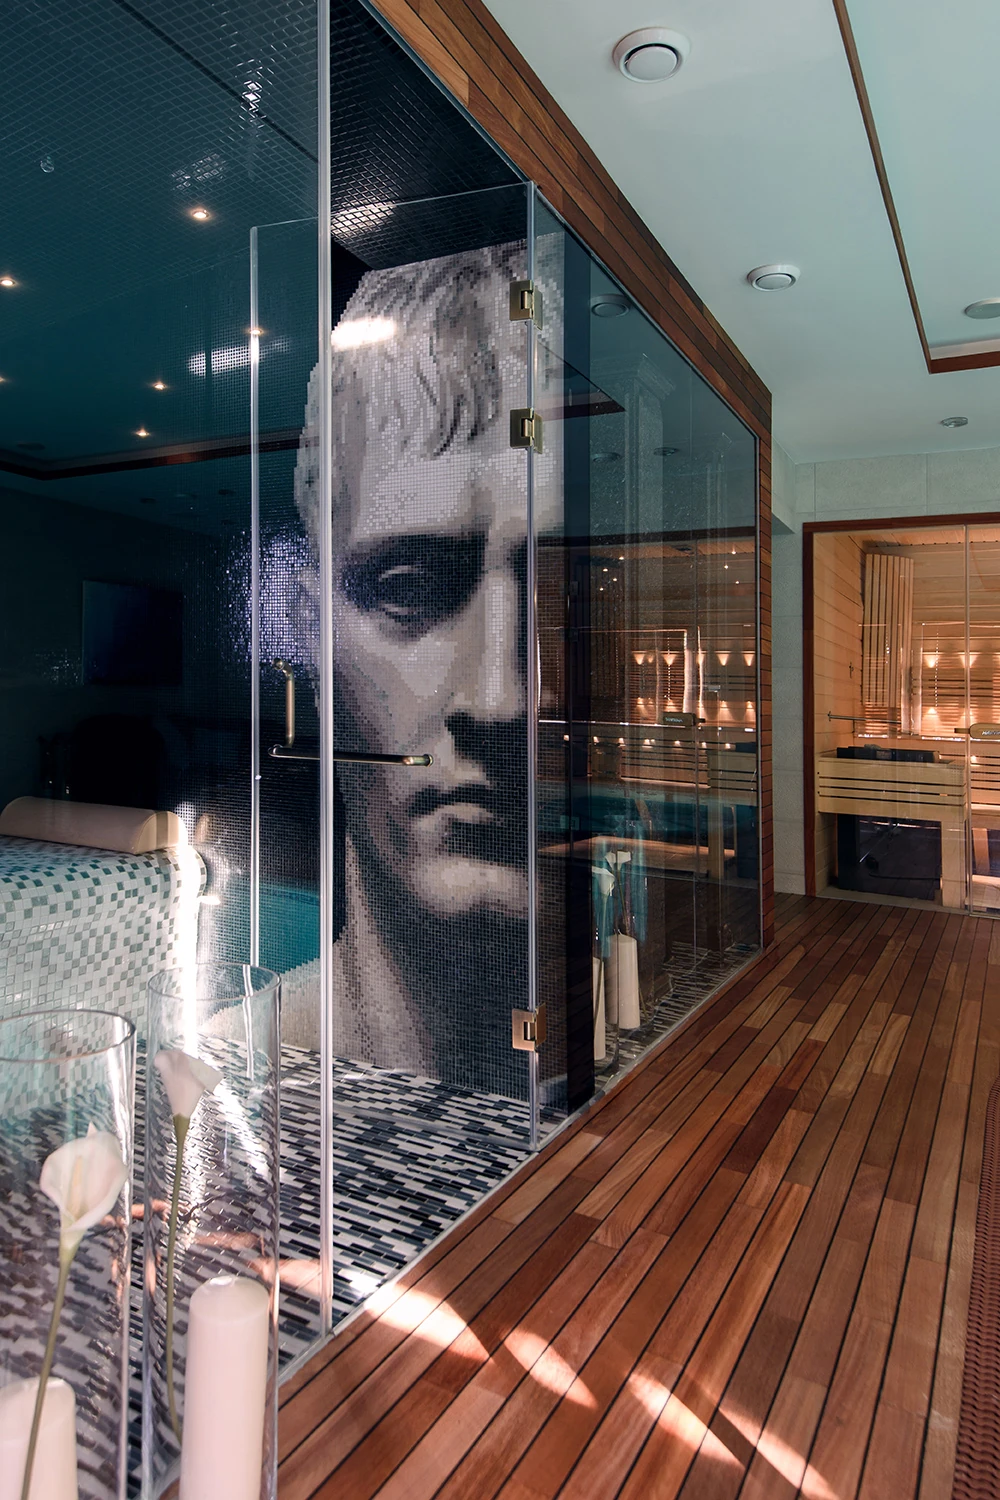
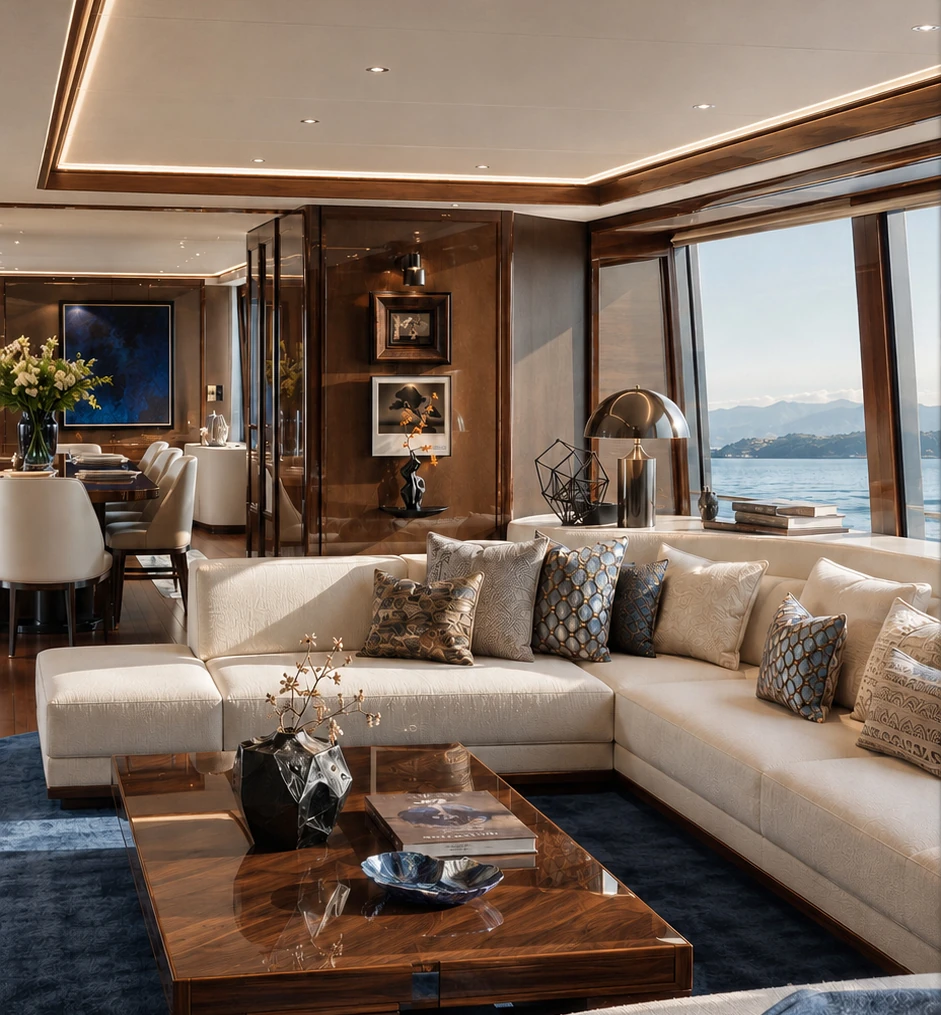
Timber brings warmth and continuity to the compact plan. Storage, stairs and furniture are treated as parts of one system, reducing visual noise and making the house feel calmer than its footprint suggests.
Start a similar project ↗TypePrivate house interior
ScopeInterior design
LocationInternational