The project / 01
Interior design · HospitalityA Phuket restaurant organised around an open kitchen, marina views and a light-filled guest journey.
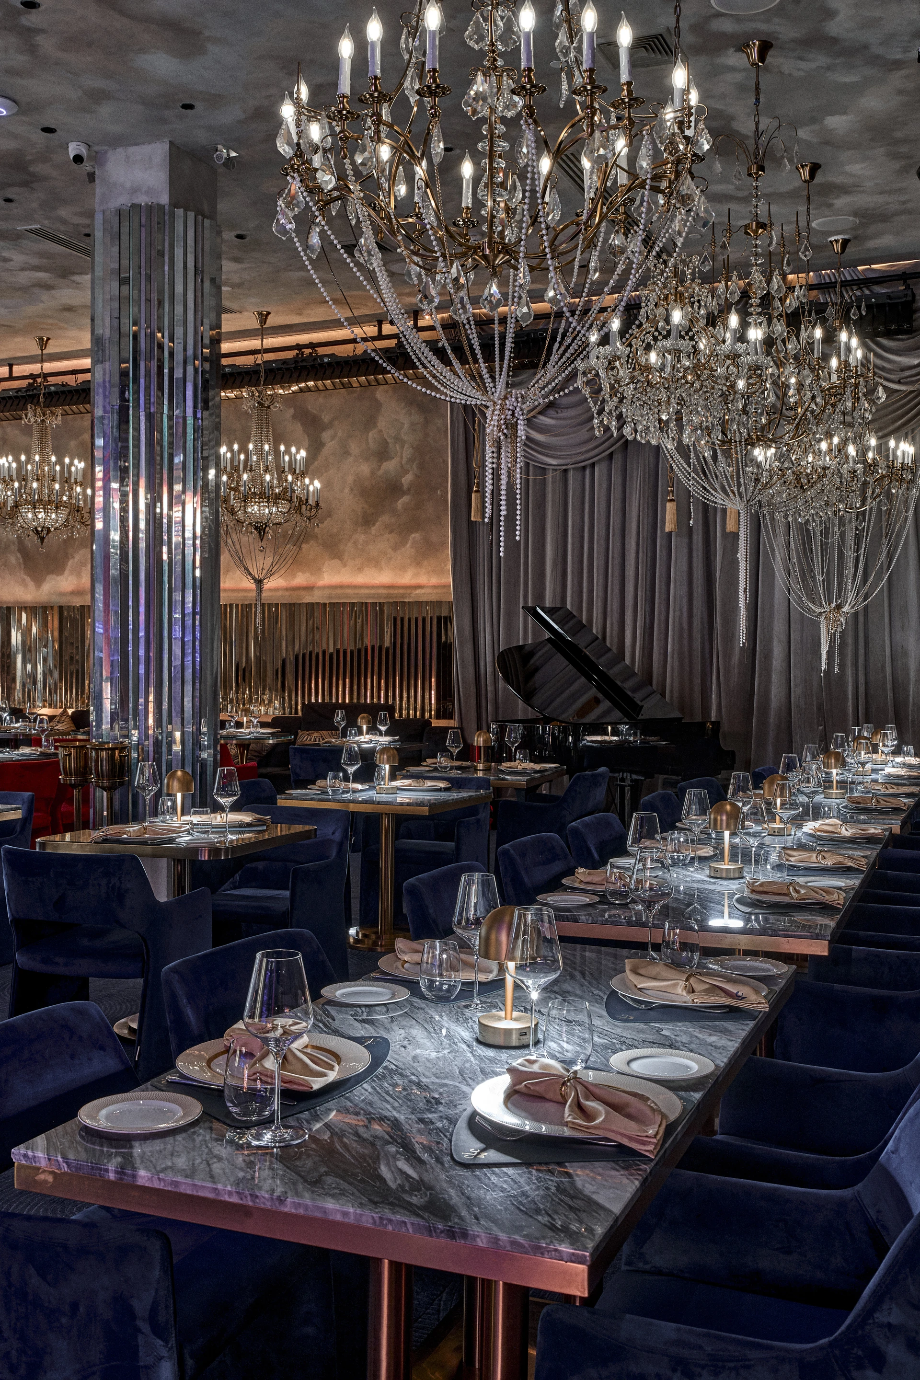
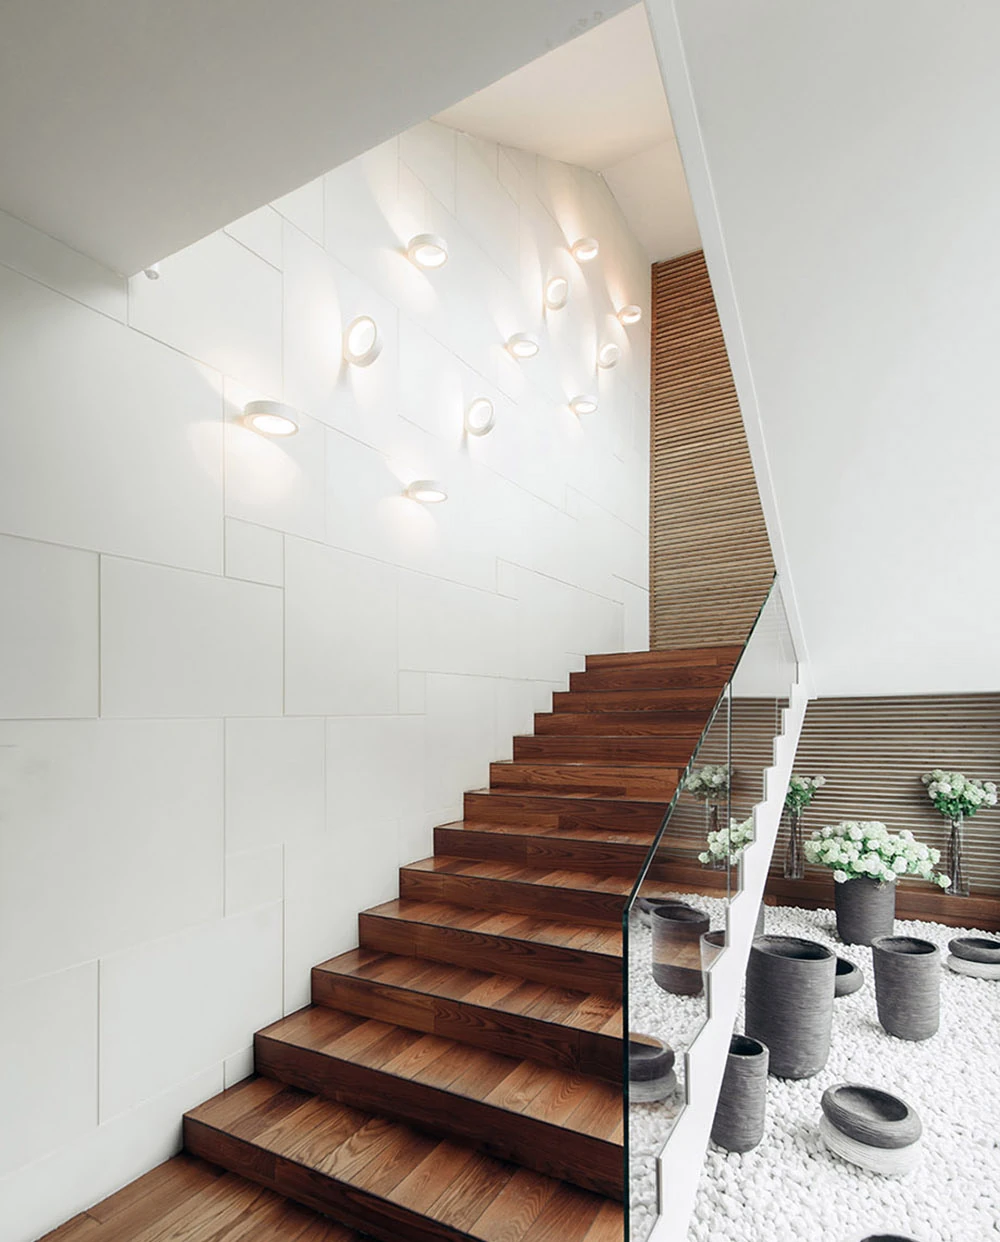
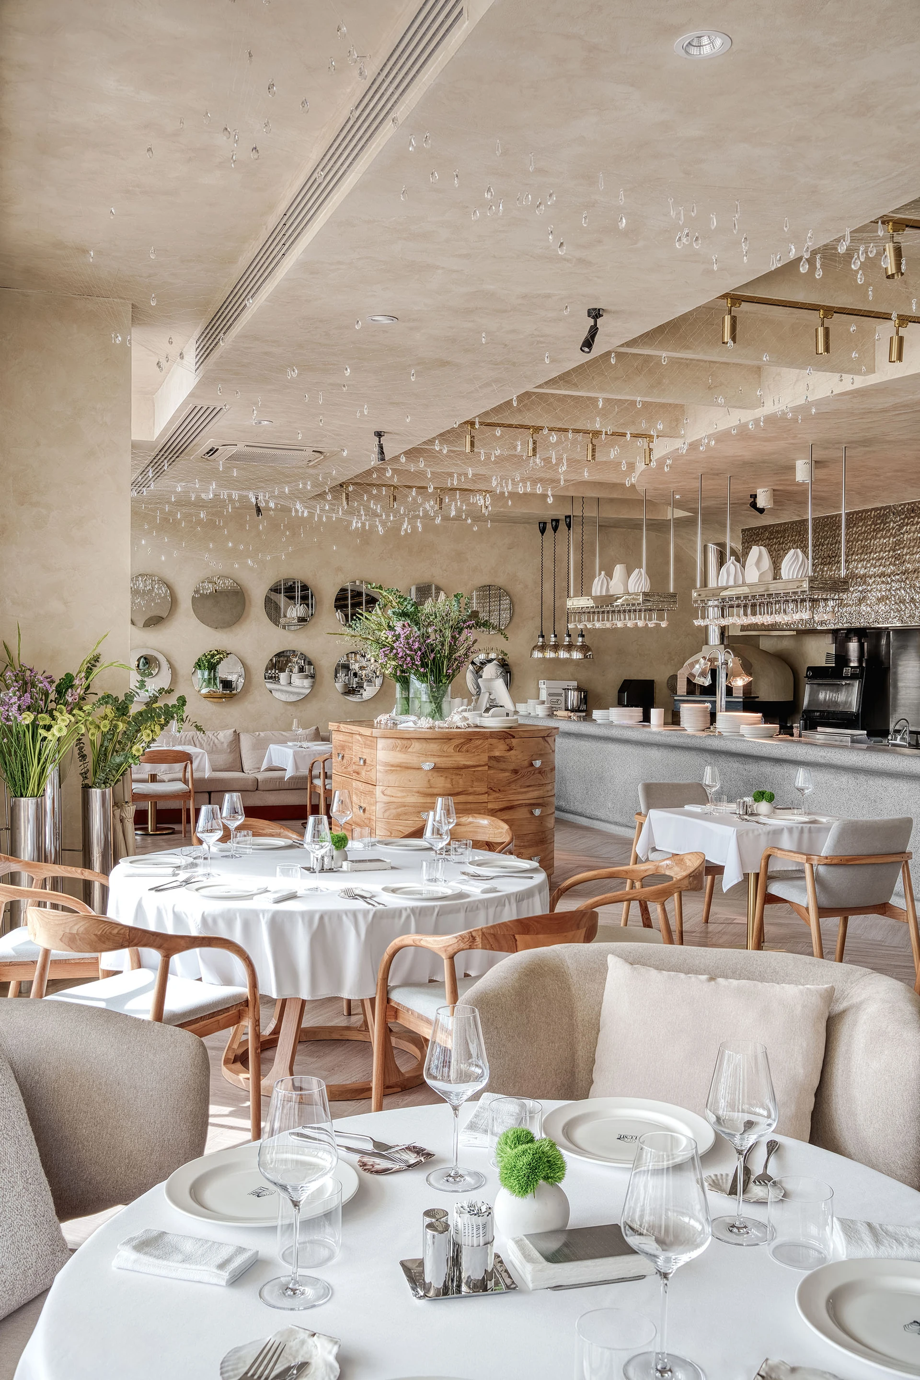
The project begins with two active centres: the open kitchen and the view. Seating, circulation and lighting are arranged so the guest remains connected to both, while service movement retains its own clear logic.
Material transitions and ceiling rhythm calibrate the atmosphere across the room. The result is recognisable in photographs, but its central work is spatial: directing attention, supporting operation and changing character through the day.
Start a similar project ↗TypeRestaurant
ScopeInterior design · Hospitality
LocationPhuket, Thailand
Year2025
Continue the idea