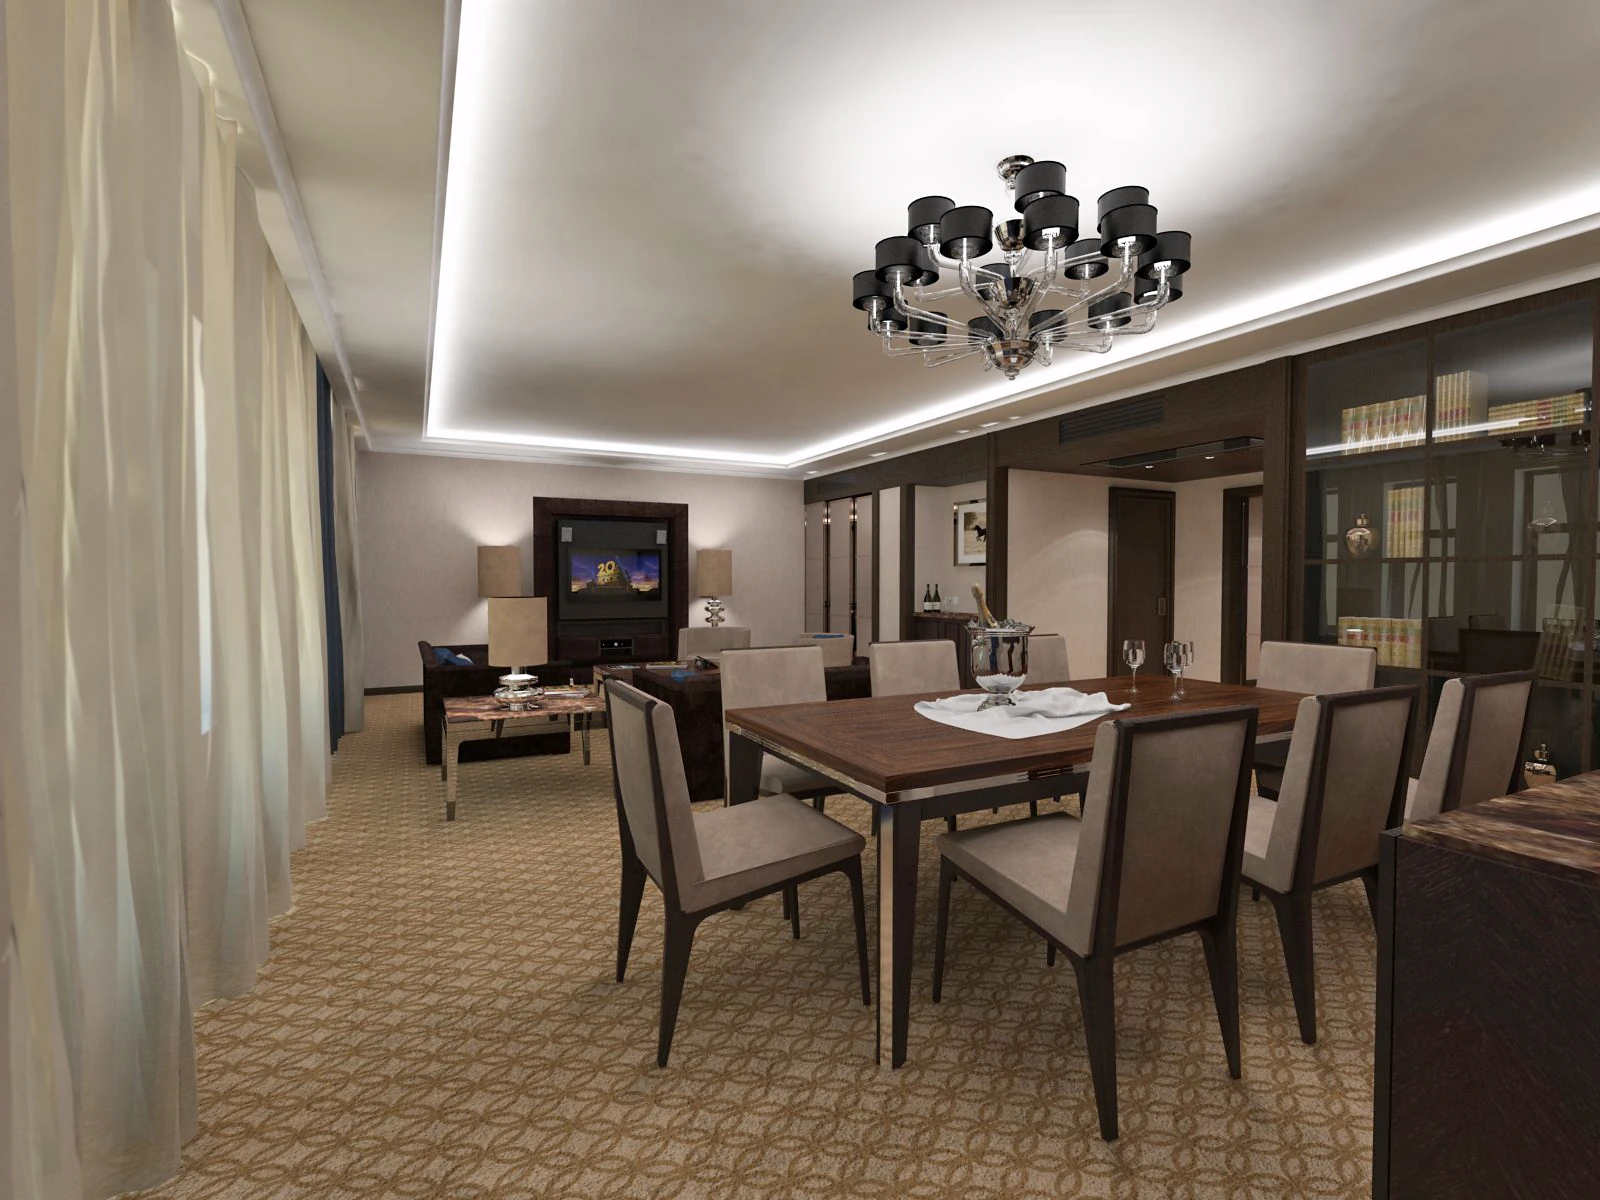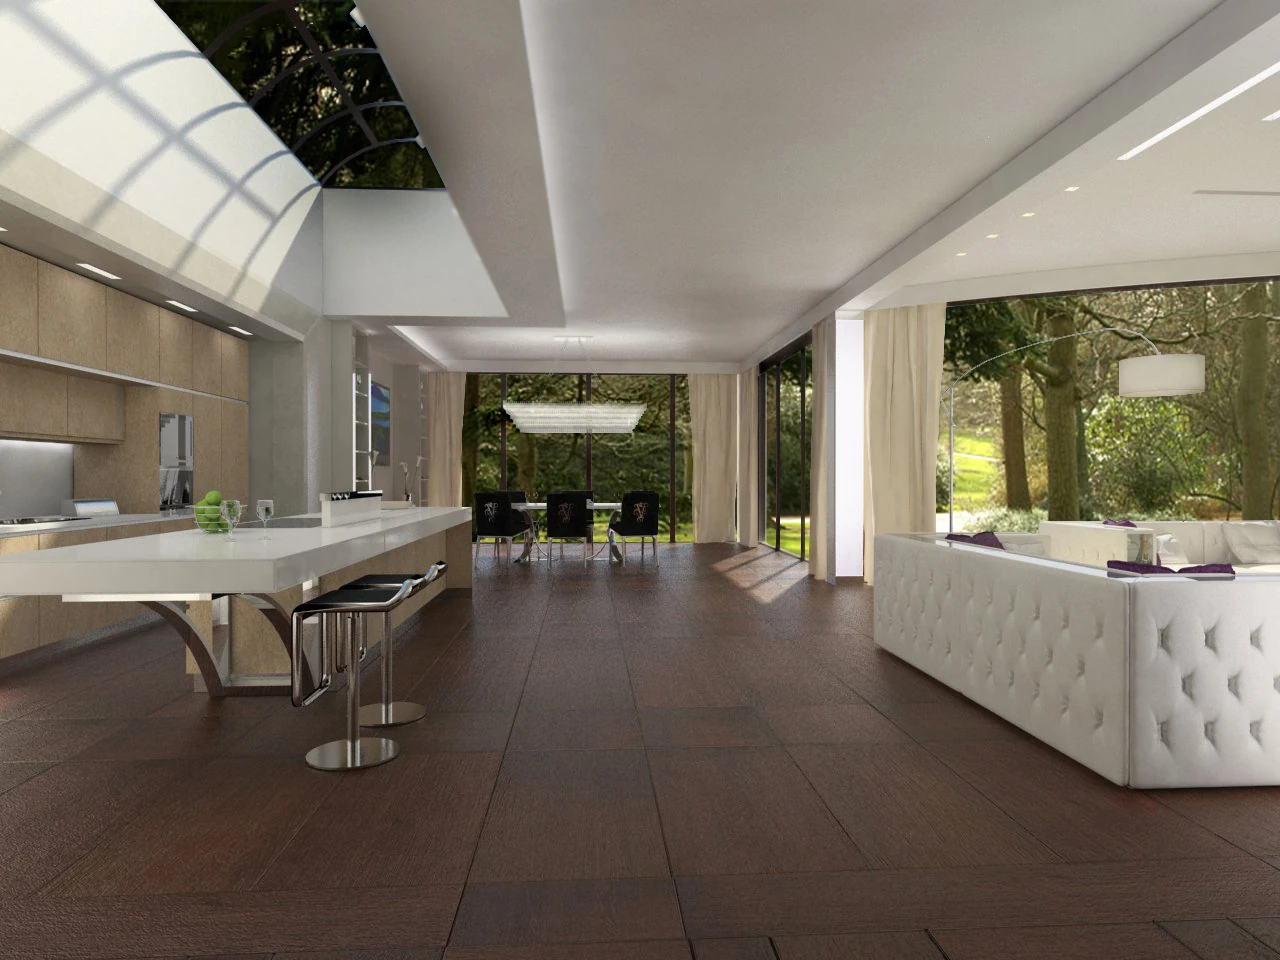
01 / Planning does not end at the wall
Furniture, joinery, lighting and art determine how a plan is actually occupied. If those layers arrive late, circulation tightens, views are interrupted and technical compromises become visible.
Developing them together allows architecture to create exact places for life: a bench within a threshold, a dining table aligned to a view, or storage that gives a room visual calm.
02 / Material transitions carry the idea
The relationship between exterior and interior is often decided at small junctions. Floor levels, window reveals, shadow gaps and the meeting of stone, timber and metal can either reinforce continuity or expose the project as separate packages.
A shared material logic does not mean every surface must match. It means contrast is intentional and the hierarchy remains clear.
03 / One decision trail, fewer late corrections
Integrated design gives consultants and contractors a clearer source of truth. Changes can be judged against their effect on the complete environment rather than one isolated drawing.
For the client, this creates better control: fewer unresolved interfaces, more reliable procurement decisions and a finished project that retains its original character.
- Coordinate furniture before fixing lighting points
- Resolve thresholds as architectural details
- Review substitutions against the full material palette